

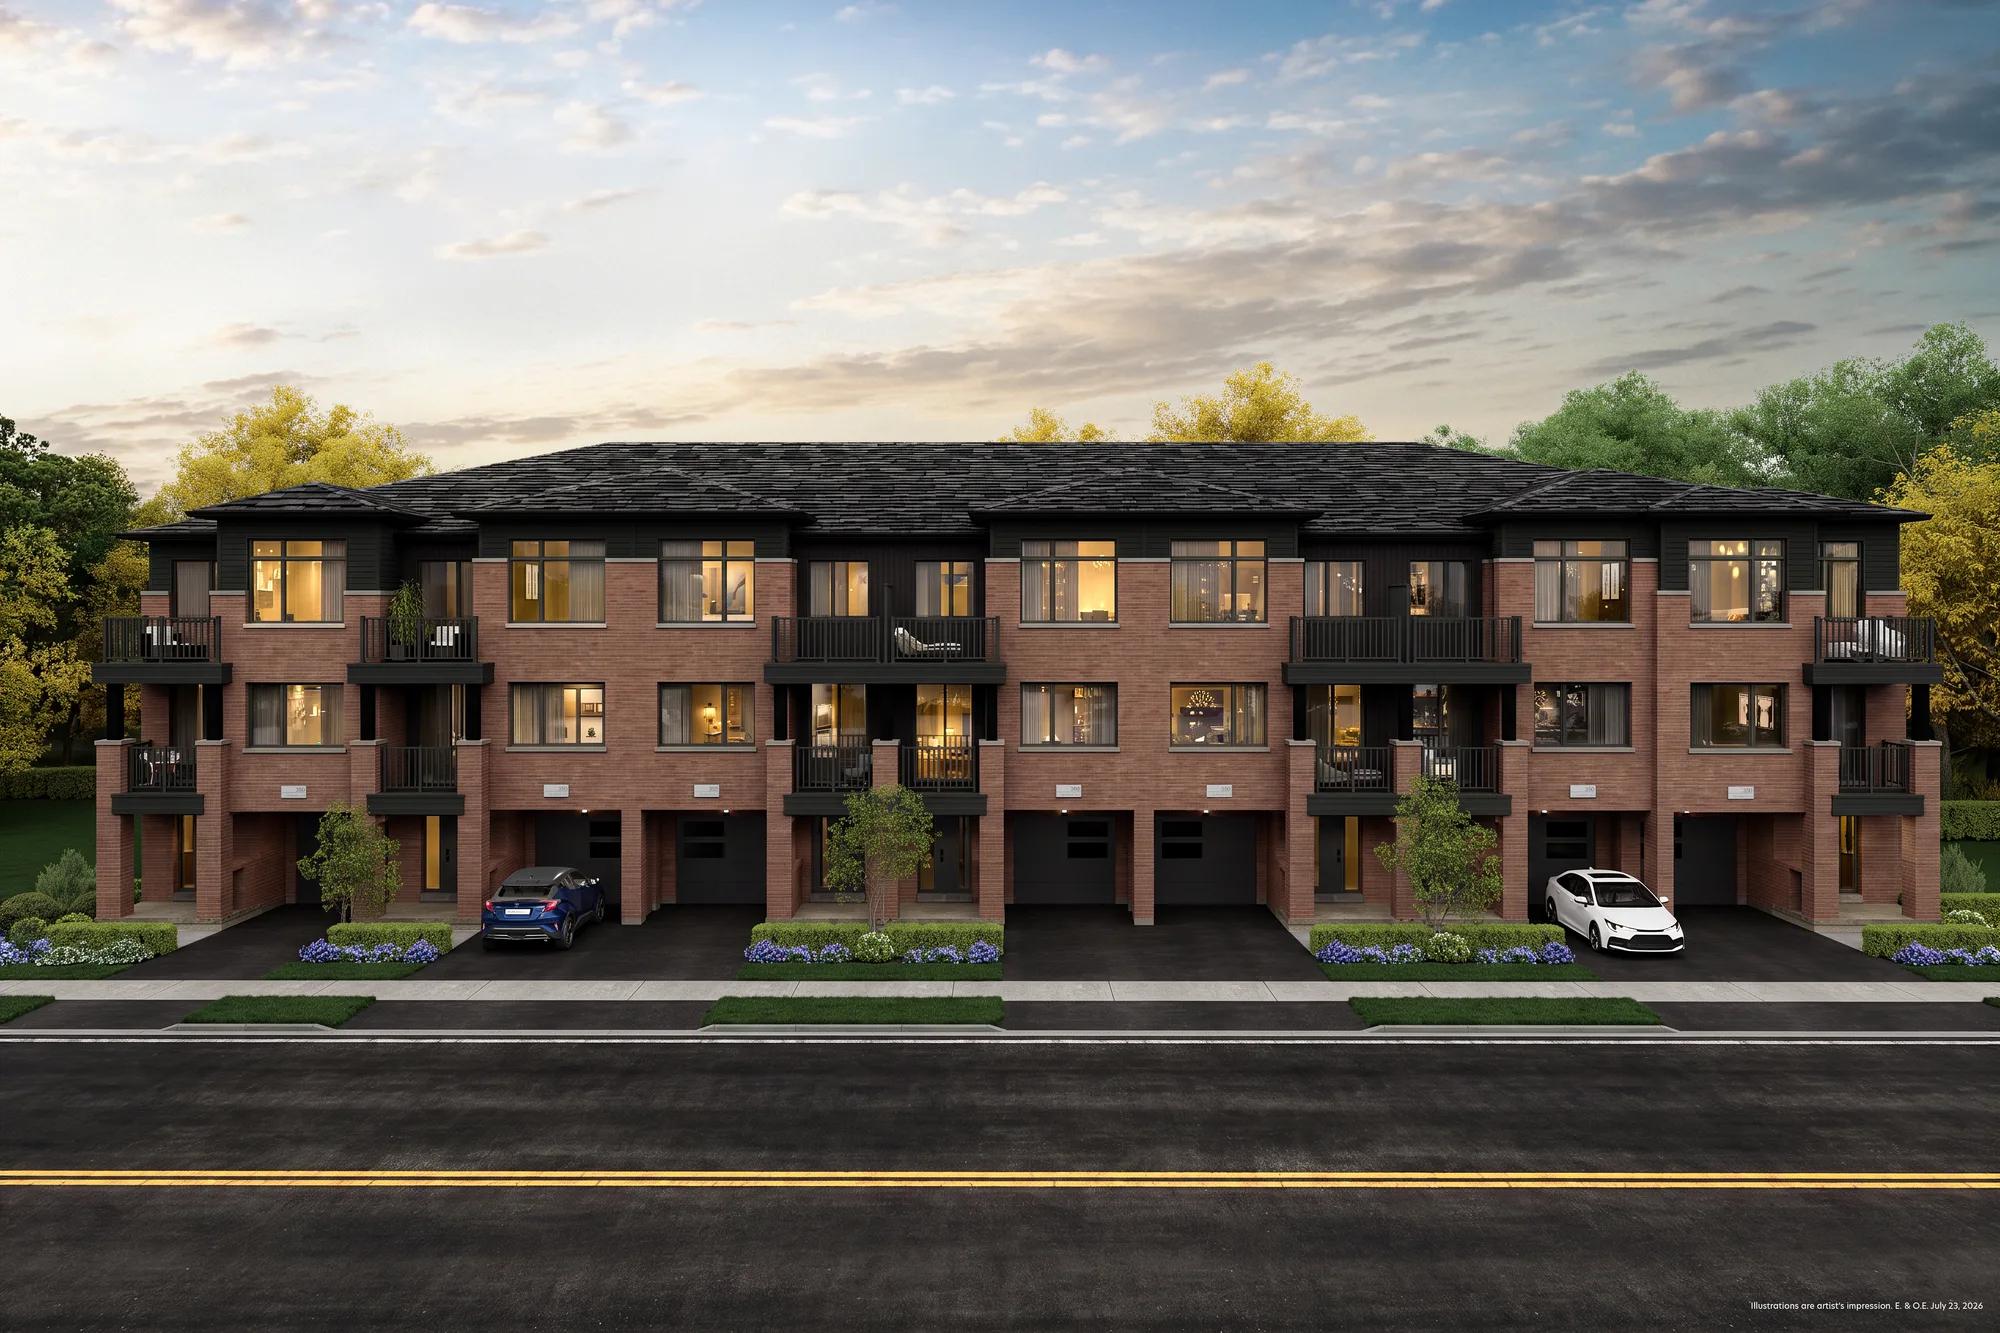
Back-to-Back Townhomes
The most attainable way into The Bogart Hills — eight named designs, each with a private garage, a main-floor balcony and three bedrooms on the upper floor.
Purchase
Register to view
The full back-to-back townhomes price list is released on registration.
Click to UnlockDeposit Structure
- With the Offer$10,000
- 30 Days$15,000
- 60 Days$15,000
- 90 Days$15,000
- 120 Days$15,000
- 150 DaysBalance to 10%
The Essentials
- Closing commencing early 2028
- Common element fees $199.99 / month
- 64 homesites in this collection
Highlights
- Private 1-car garage (10'9" × 24') with ground-floor storage
- Covered porch and foyer at grade
- Main floor: kitchen with breakfast bar, dining room and great room
- Balcony off the main floor, 7'6" × 5'9"
- Optional main-floor layout on most designs
- Three bedrooms up, with a primary ensuite and main bath
- Second balcony off the primary bedroom, with a French door
- Optional electric fireplace and optional upper-floor laundry
Specifications
1,497 – 1,632 sq ft
Interior Area
3 plan types
3
Bedrooms
2.5
Bathrooms
3 storeys over an unfinished basement
Layout
1-Car Garage (10'9" × 24')
Garage
Early 2028
Occupancy
The 8 designs
Every design in the Back-to-Back collection, from the B2B-01 series. Floor plans are released to registered visitors.
The Mason
1,565 sq ftB2B-01 · Elevation 'A' · End condition
End unit — extra windows down the exposed side wall.
3 bed2.5 bathPlan lockedThe Miller
1,632 sq ftB2B-01 · Elevation 'A' · Exposed end condition
The largest back-to-back plan in the community.
3 bed2.5 bathPlan lockedThe Weaver
1,497 sq ftB2B-01 · Elevation 'A1'
Interior plan with an optional main-floor layout.
3 bed2.5 bathPlan lockedThe Cooper
1,498 sq ftB2B-01 · Elevation 'A2'
The 'A2' interior plan, mirrored off The Weaver.
3 bed2.5 bathPlan lockedThe Sawyer
1,557 sq ftB2B-01 · Elevation 'B' · End condition
The 'B' elevation of the end-condition plan.
3 bed2.5 bathPlan lockedThe Fletcher
1,619 sq ftB2B-01 · Elevation 'B' · Exposed end condition
Exposed end in the 'B' elevation, with an optional main floor.
3 bed2.5 bathPlan lockedThe Tanner
1,497 sq ftB2B-01 · Elevation 'B1'
Interior plan in the 'B' elevation.
3 bed2.5 bathPlan lockedThe Mercer
1,498 sq ftB2B-01 · Elevation 'B2'
The 'B2' interior plan, mirrored off The Tanner.
3 bed2.5 bathPlan locked
Floor Plans
The official floor-plan sheets for the back-to-back townhomes are released to registered visitors.
Back-to-Back Townhomes floor plans
Register once to receive every floor-plan sheet in this collection — plus the complete price list for all 309 homesites.
- Basement
- Ground Floor
- Main Floor
- Upper Floor
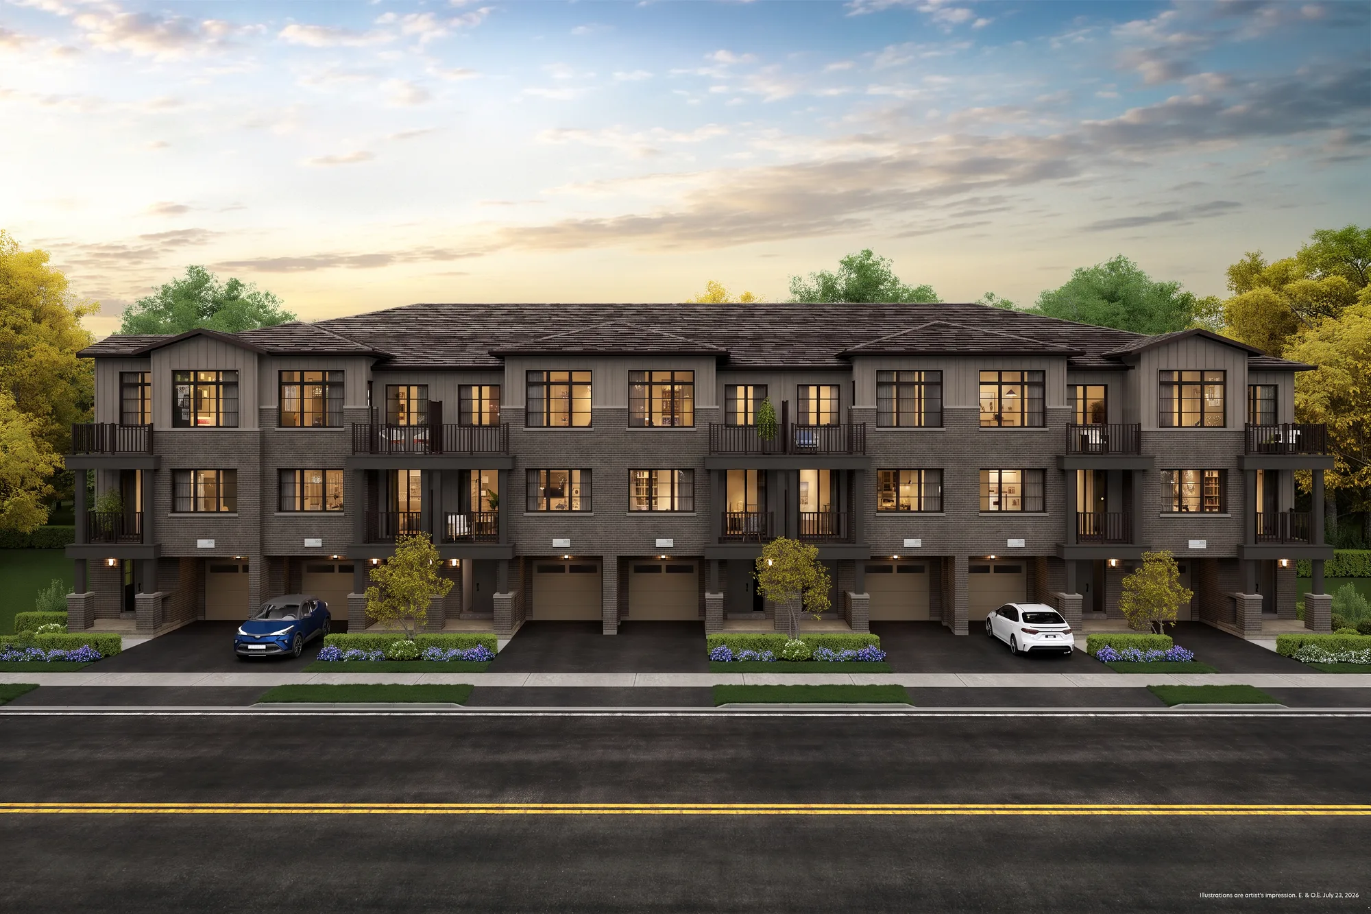
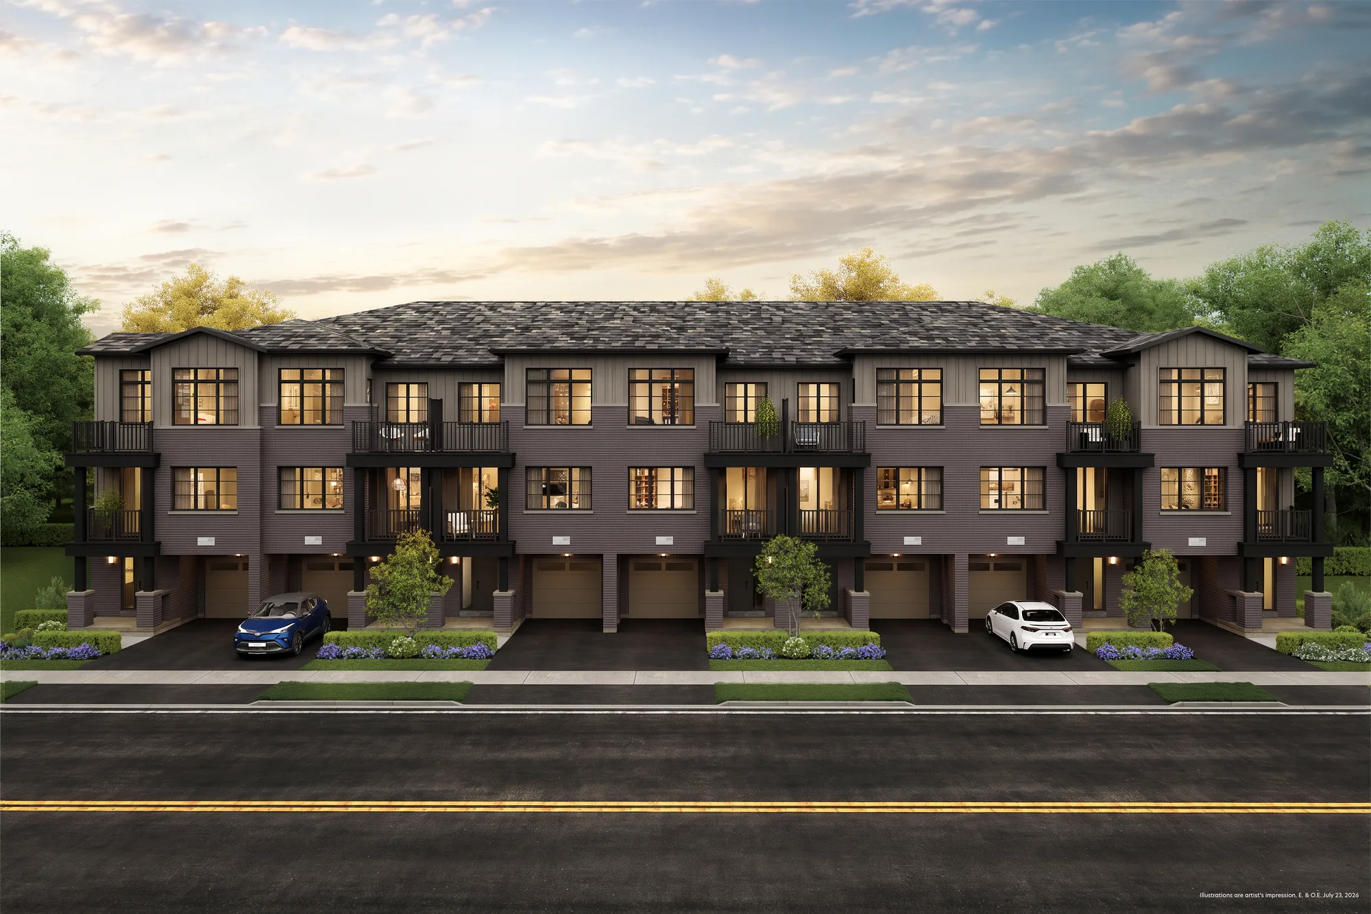
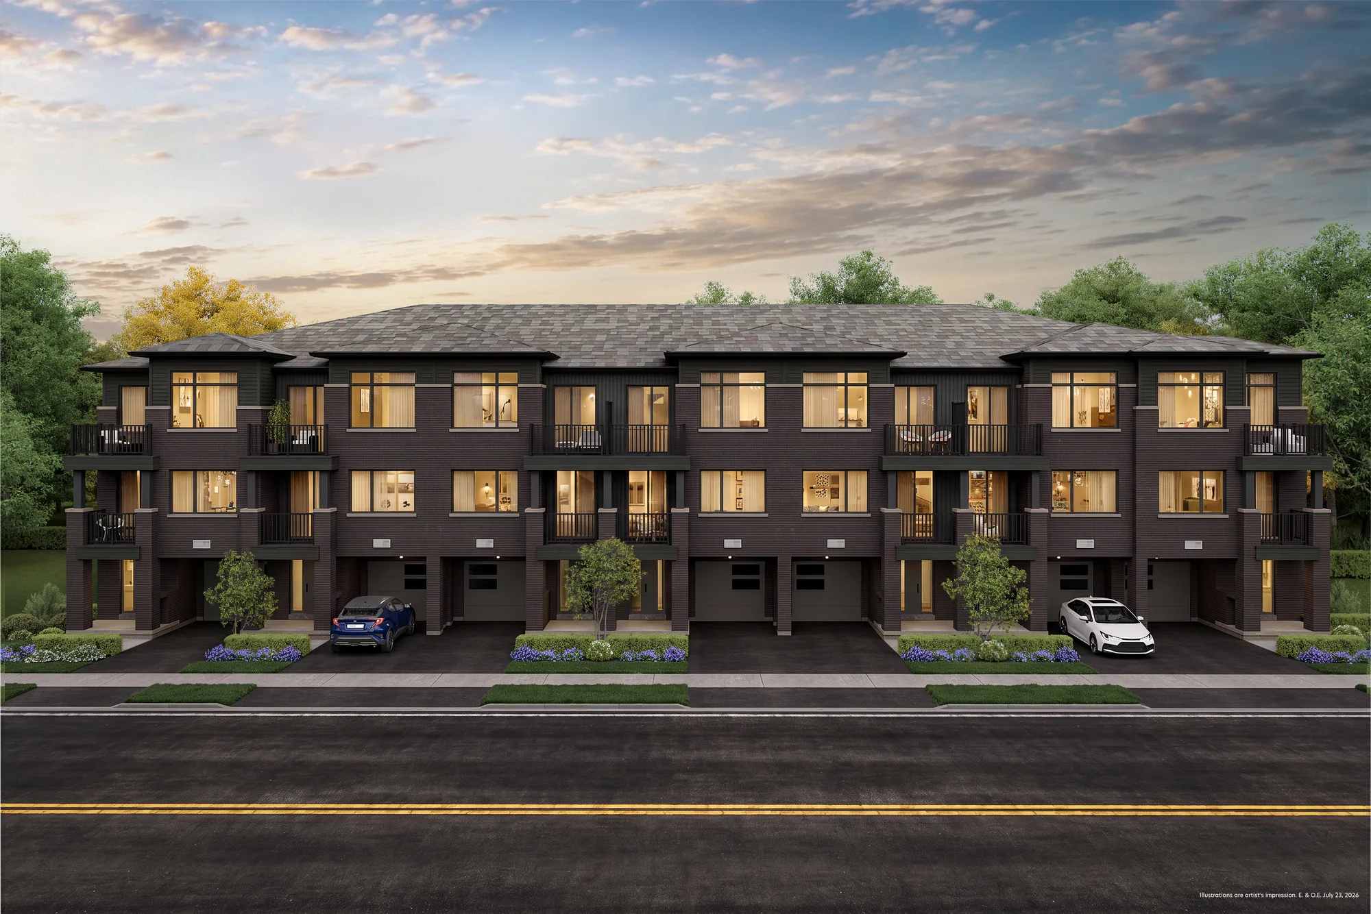
Renderings
Exterior renderings of the collection. Illustrations are artist's impression.
Availability
64 homesites are released in the Back-to-Back collection. Per-lot availability and pricing are released on registration.
| Plan Type | Sq Ft | Homesites |
|---|---|---|
| B2B-01 Interior | 1,497 – 1,498 | 44 |
| B2B-01 End | 1,557 – 1,565 | 12 |
| B2B-01 Exposed End | 1,619 – 1,632 | 8 |
| Total | 1,497 – 1,632 | 64 |
1,497 – 1,498 sq ft
1,557 – 1,565 sq ft
1,619 – 1,632 sq ft
Find your home in the Back-to-Back collection.
Register below to unlock the price list and floor plans for the back-to-back townhomes, and to receive first access to the release.