

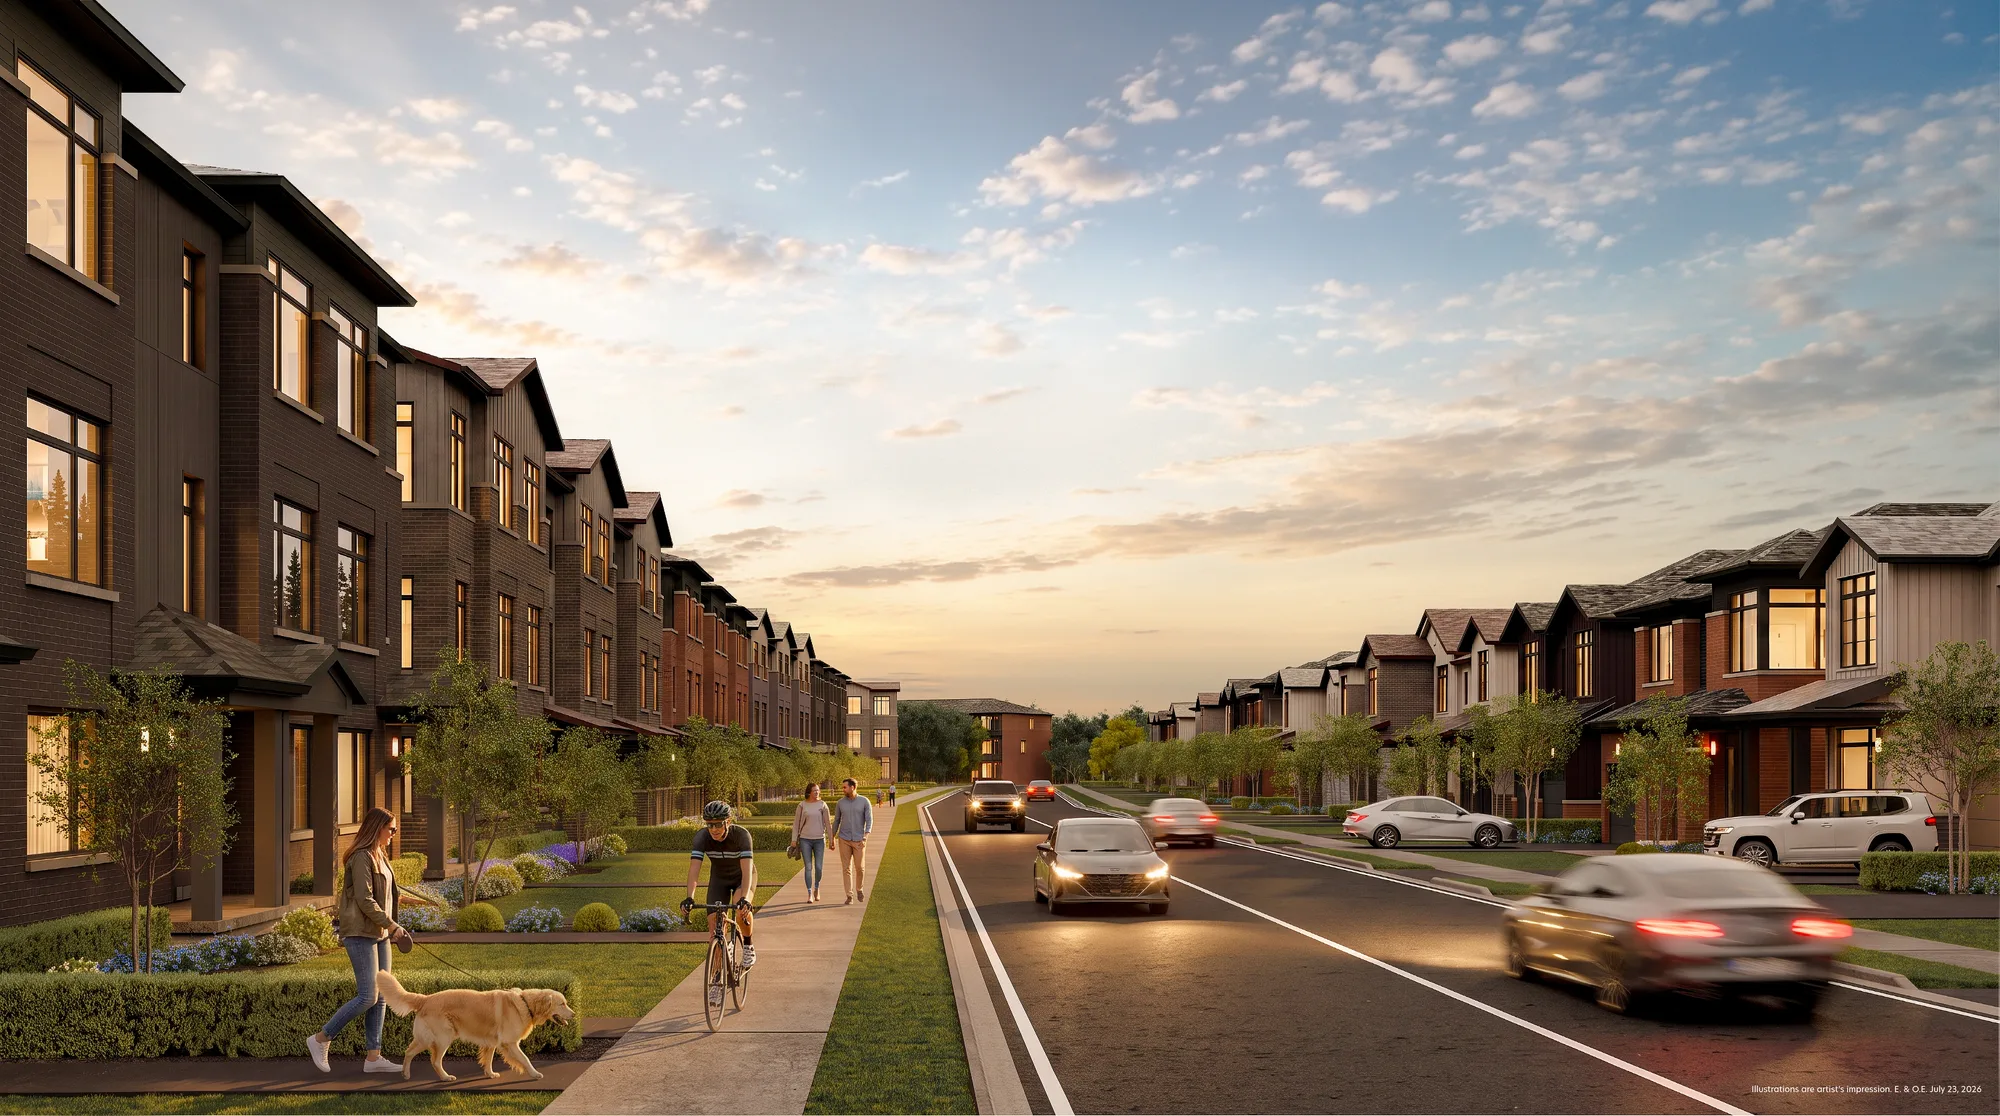
Pre-Construction · Now Previewing
The Bogart HillsWhere community comes naturally
A community of 309 townhomes and single family homes by City Park Homes, at Leslie Street just north of Mulock Drive in Newmarket.
Unlock pricing & floor plans
Three details is all it takes. The full price list and every floor plan are sent straight to your inbox.
Rooted in history. Right for today.
Long before Newmarket became Newmarket, this land was defined by progress — water flowing through the Holland River, mills turning along the Carrying-Place trail, and families settling where work, nature, and community took form.
Where roots run deep
Surrounded by trails, waterways, and walkable streets, this land has always supported all aspects of life. Convenient access to York Region Transit and Newmarket GO Station means you can easily travel wherever life takes you — and know you'll be returning to a place that you love.
Live closer to the outdoors
This scenic community is designed to bring the outdoors into your everyday. Whether you're on a morning run, taking an evening bike ride, or just spending time with family, the nature here is more than an escape; it's an extension of home.
Nature around every corner
Multiple parks, preserved green spaces, and direct access to the Bogart Mill Trail create opportunities to explore, unwind, and connect with neighbours. It's a community where outdoor living comes naturally and the best of Newmarket is always within easy reach.
Designed with purpose.
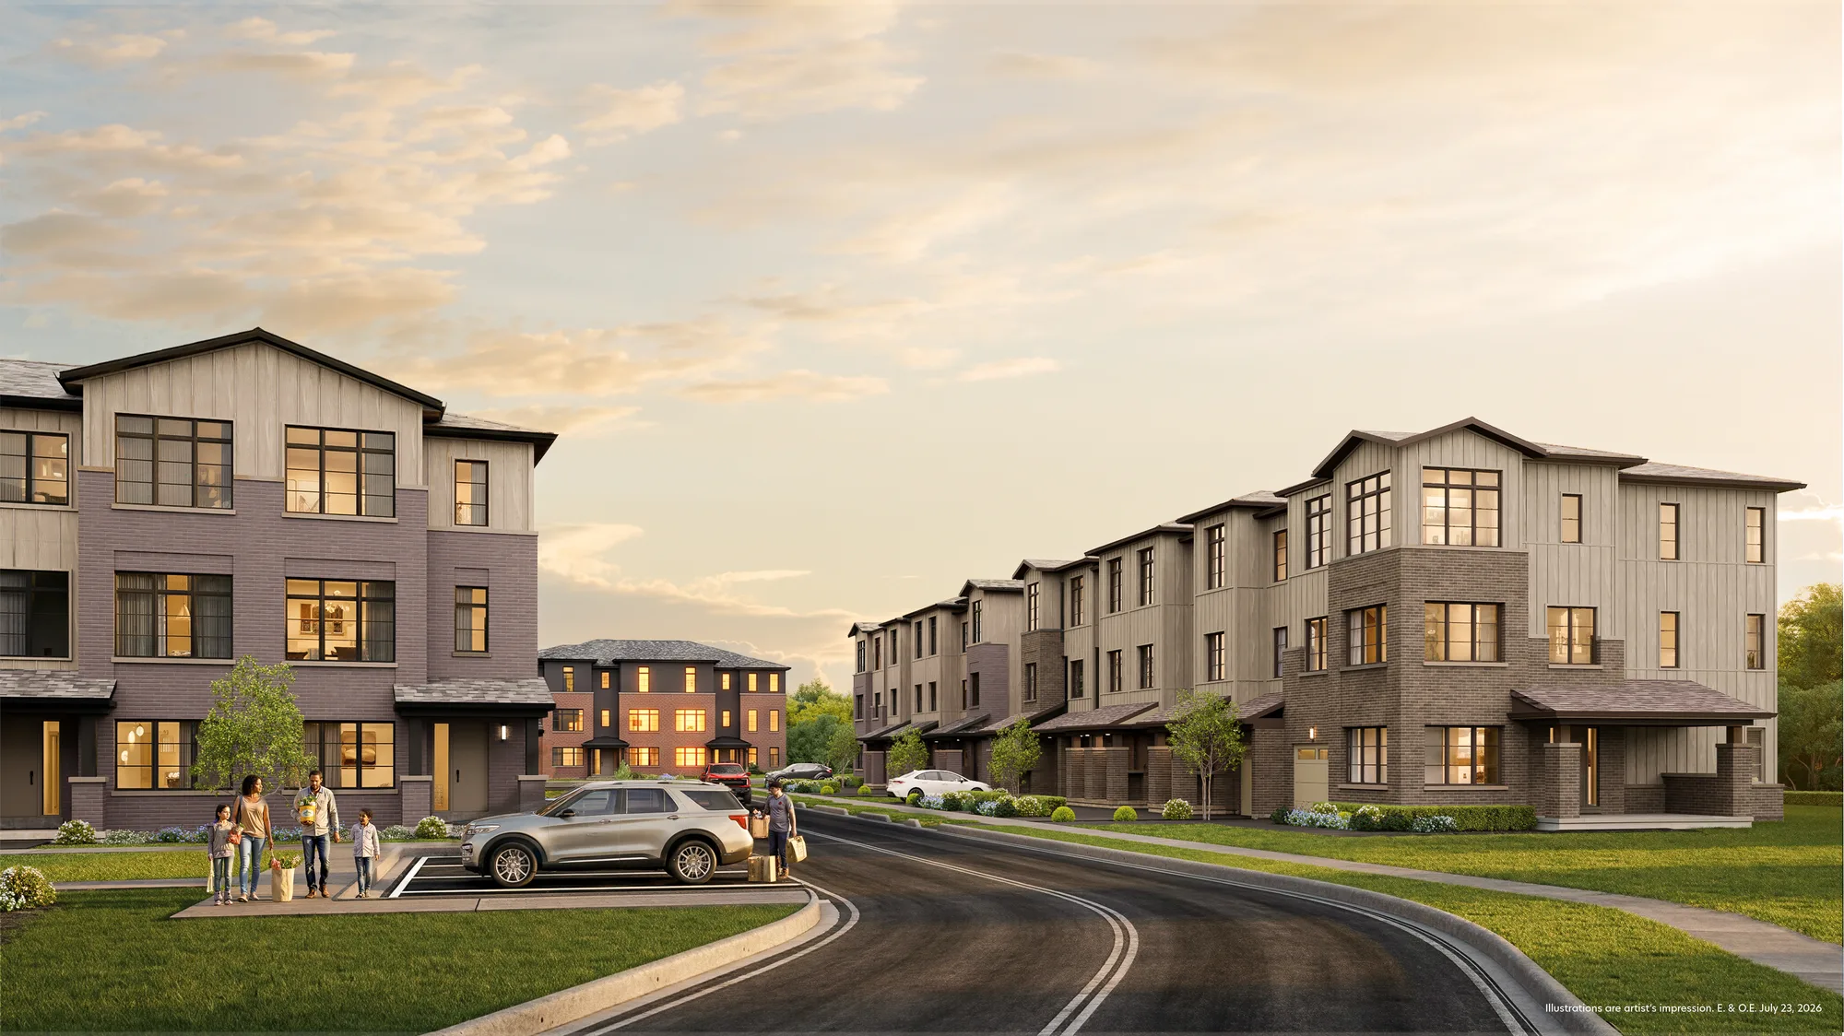
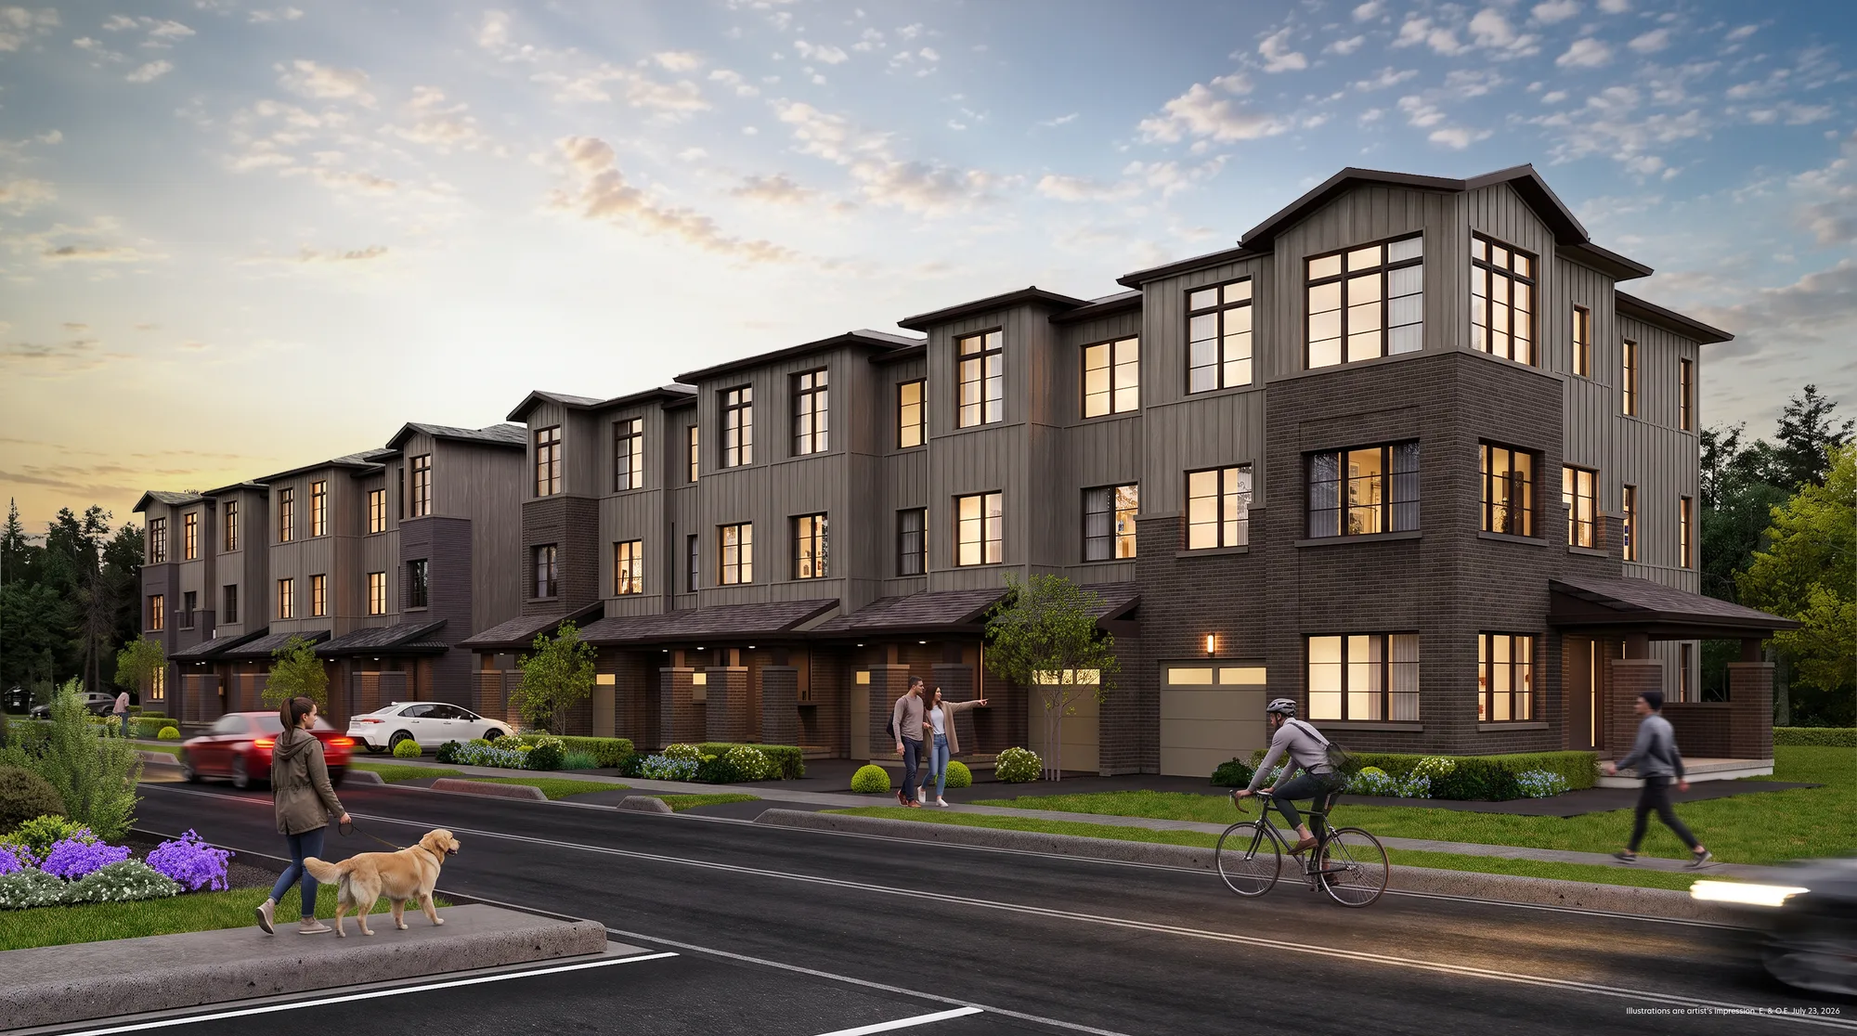
Every home at The Bogart Hills has been designed to feel like it belongs. Drawing inspiration from the surrounding landscape and the heritage of the site, the architecture balances timeless character with practical design.
- Carefully considered materials and cohesive streetscapes
- An enduring architectural language across every collection
- Interiors planned for functionality, natural light and everyday comfort
- Traditional, rear-lane and back-to-back towns for every stage of life
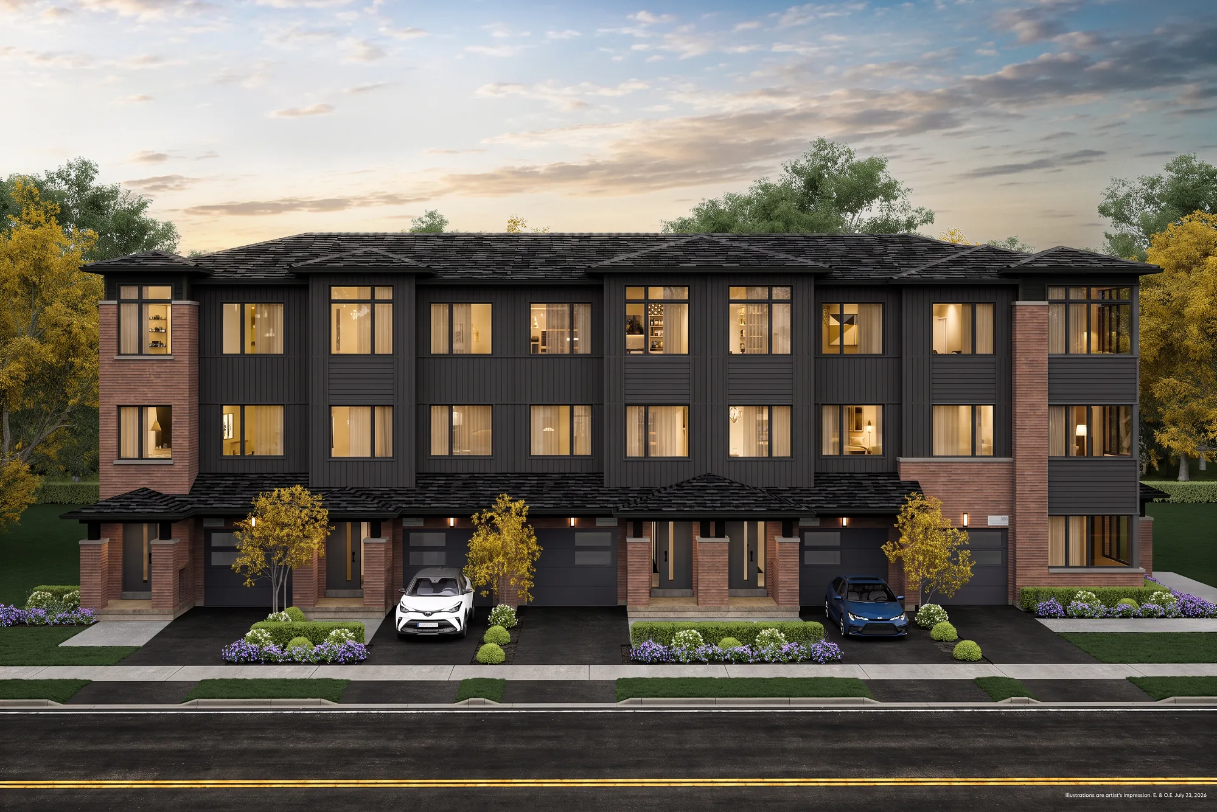
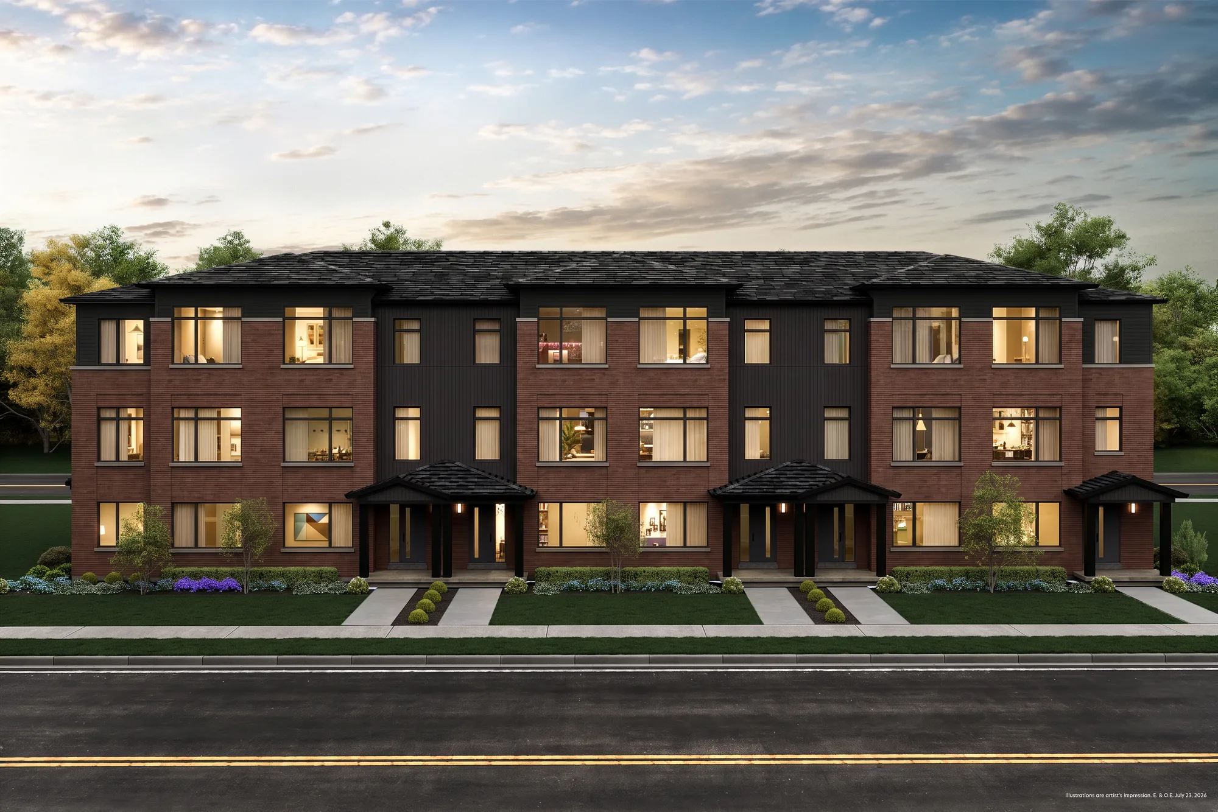
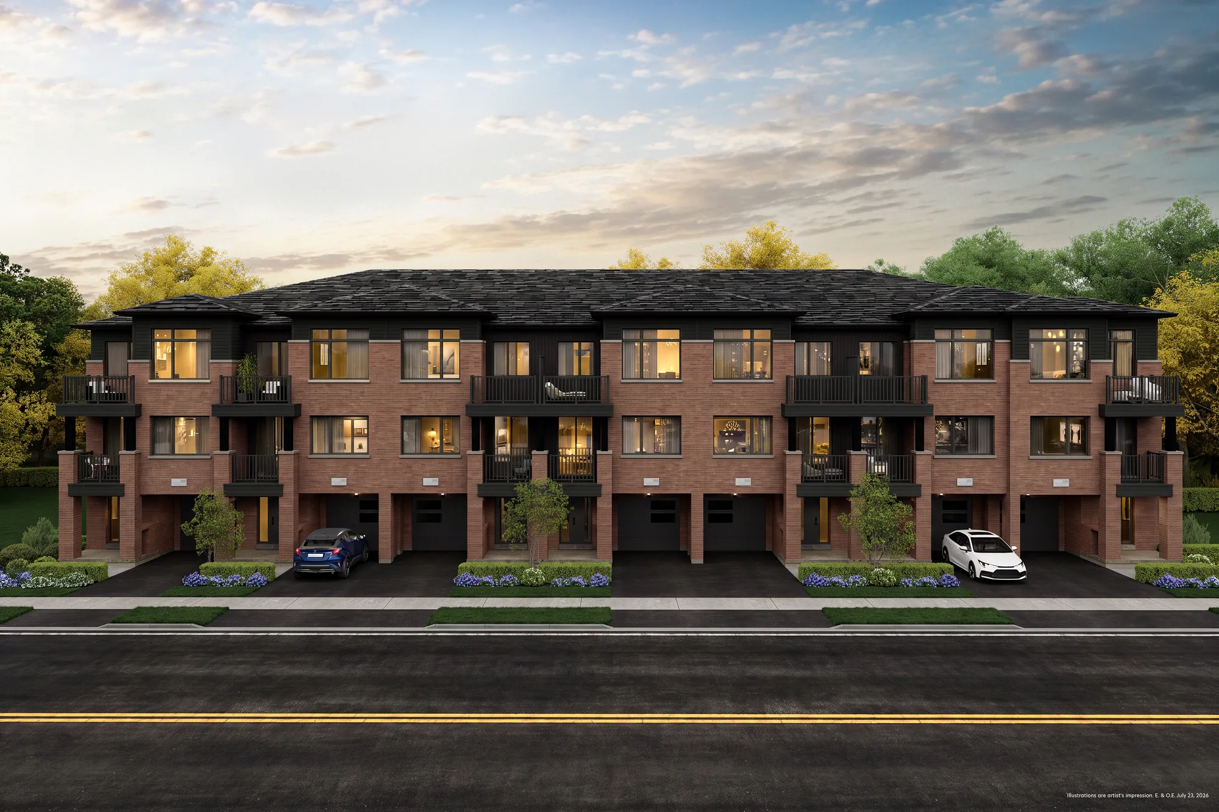
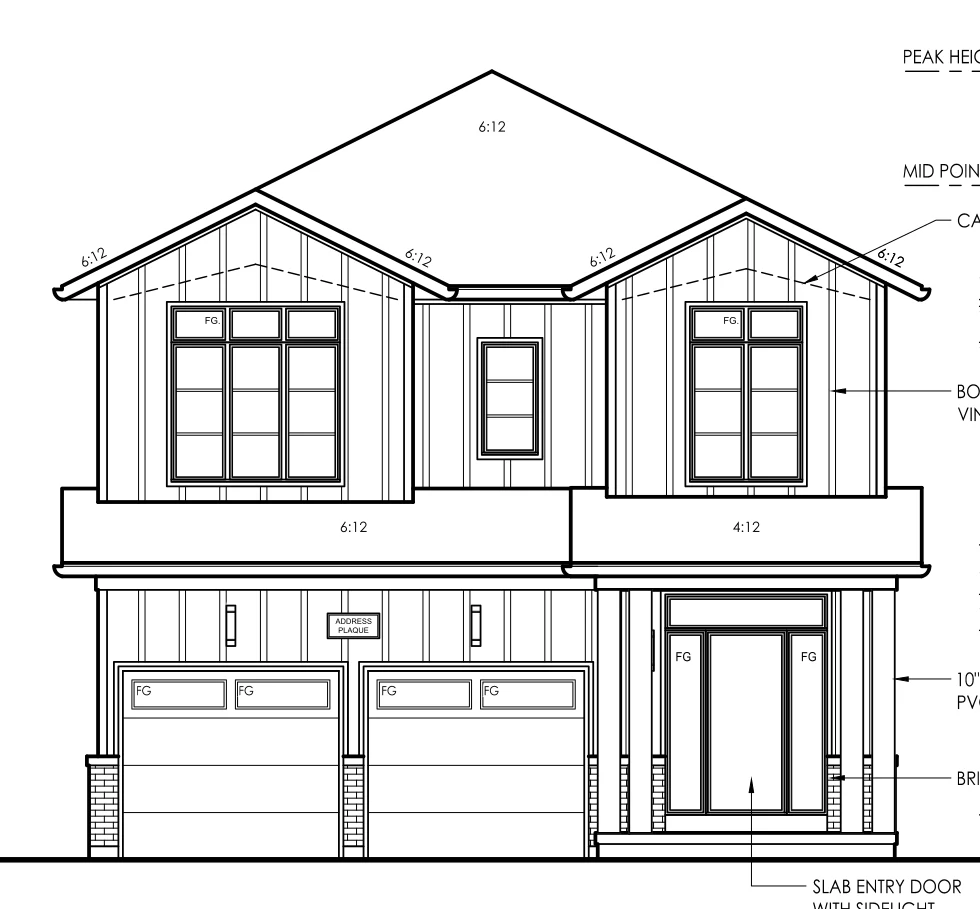
4 collections shown
Pricing and floor plans are released on registration.
Register once to unlock the complete price list and every floor plan across all 17 designs and 309 homesites.
- The full price list for every collection and homesite
- Complete floor plans for all thirteen townhome designs
- First access to the release and the site plan
Four collections, one neighbourhood.
Blocks 39 to 42 sit between Leslie Street and the community's two parks, with the Bogart Mill Trail and the river valley wrapping the western edge.
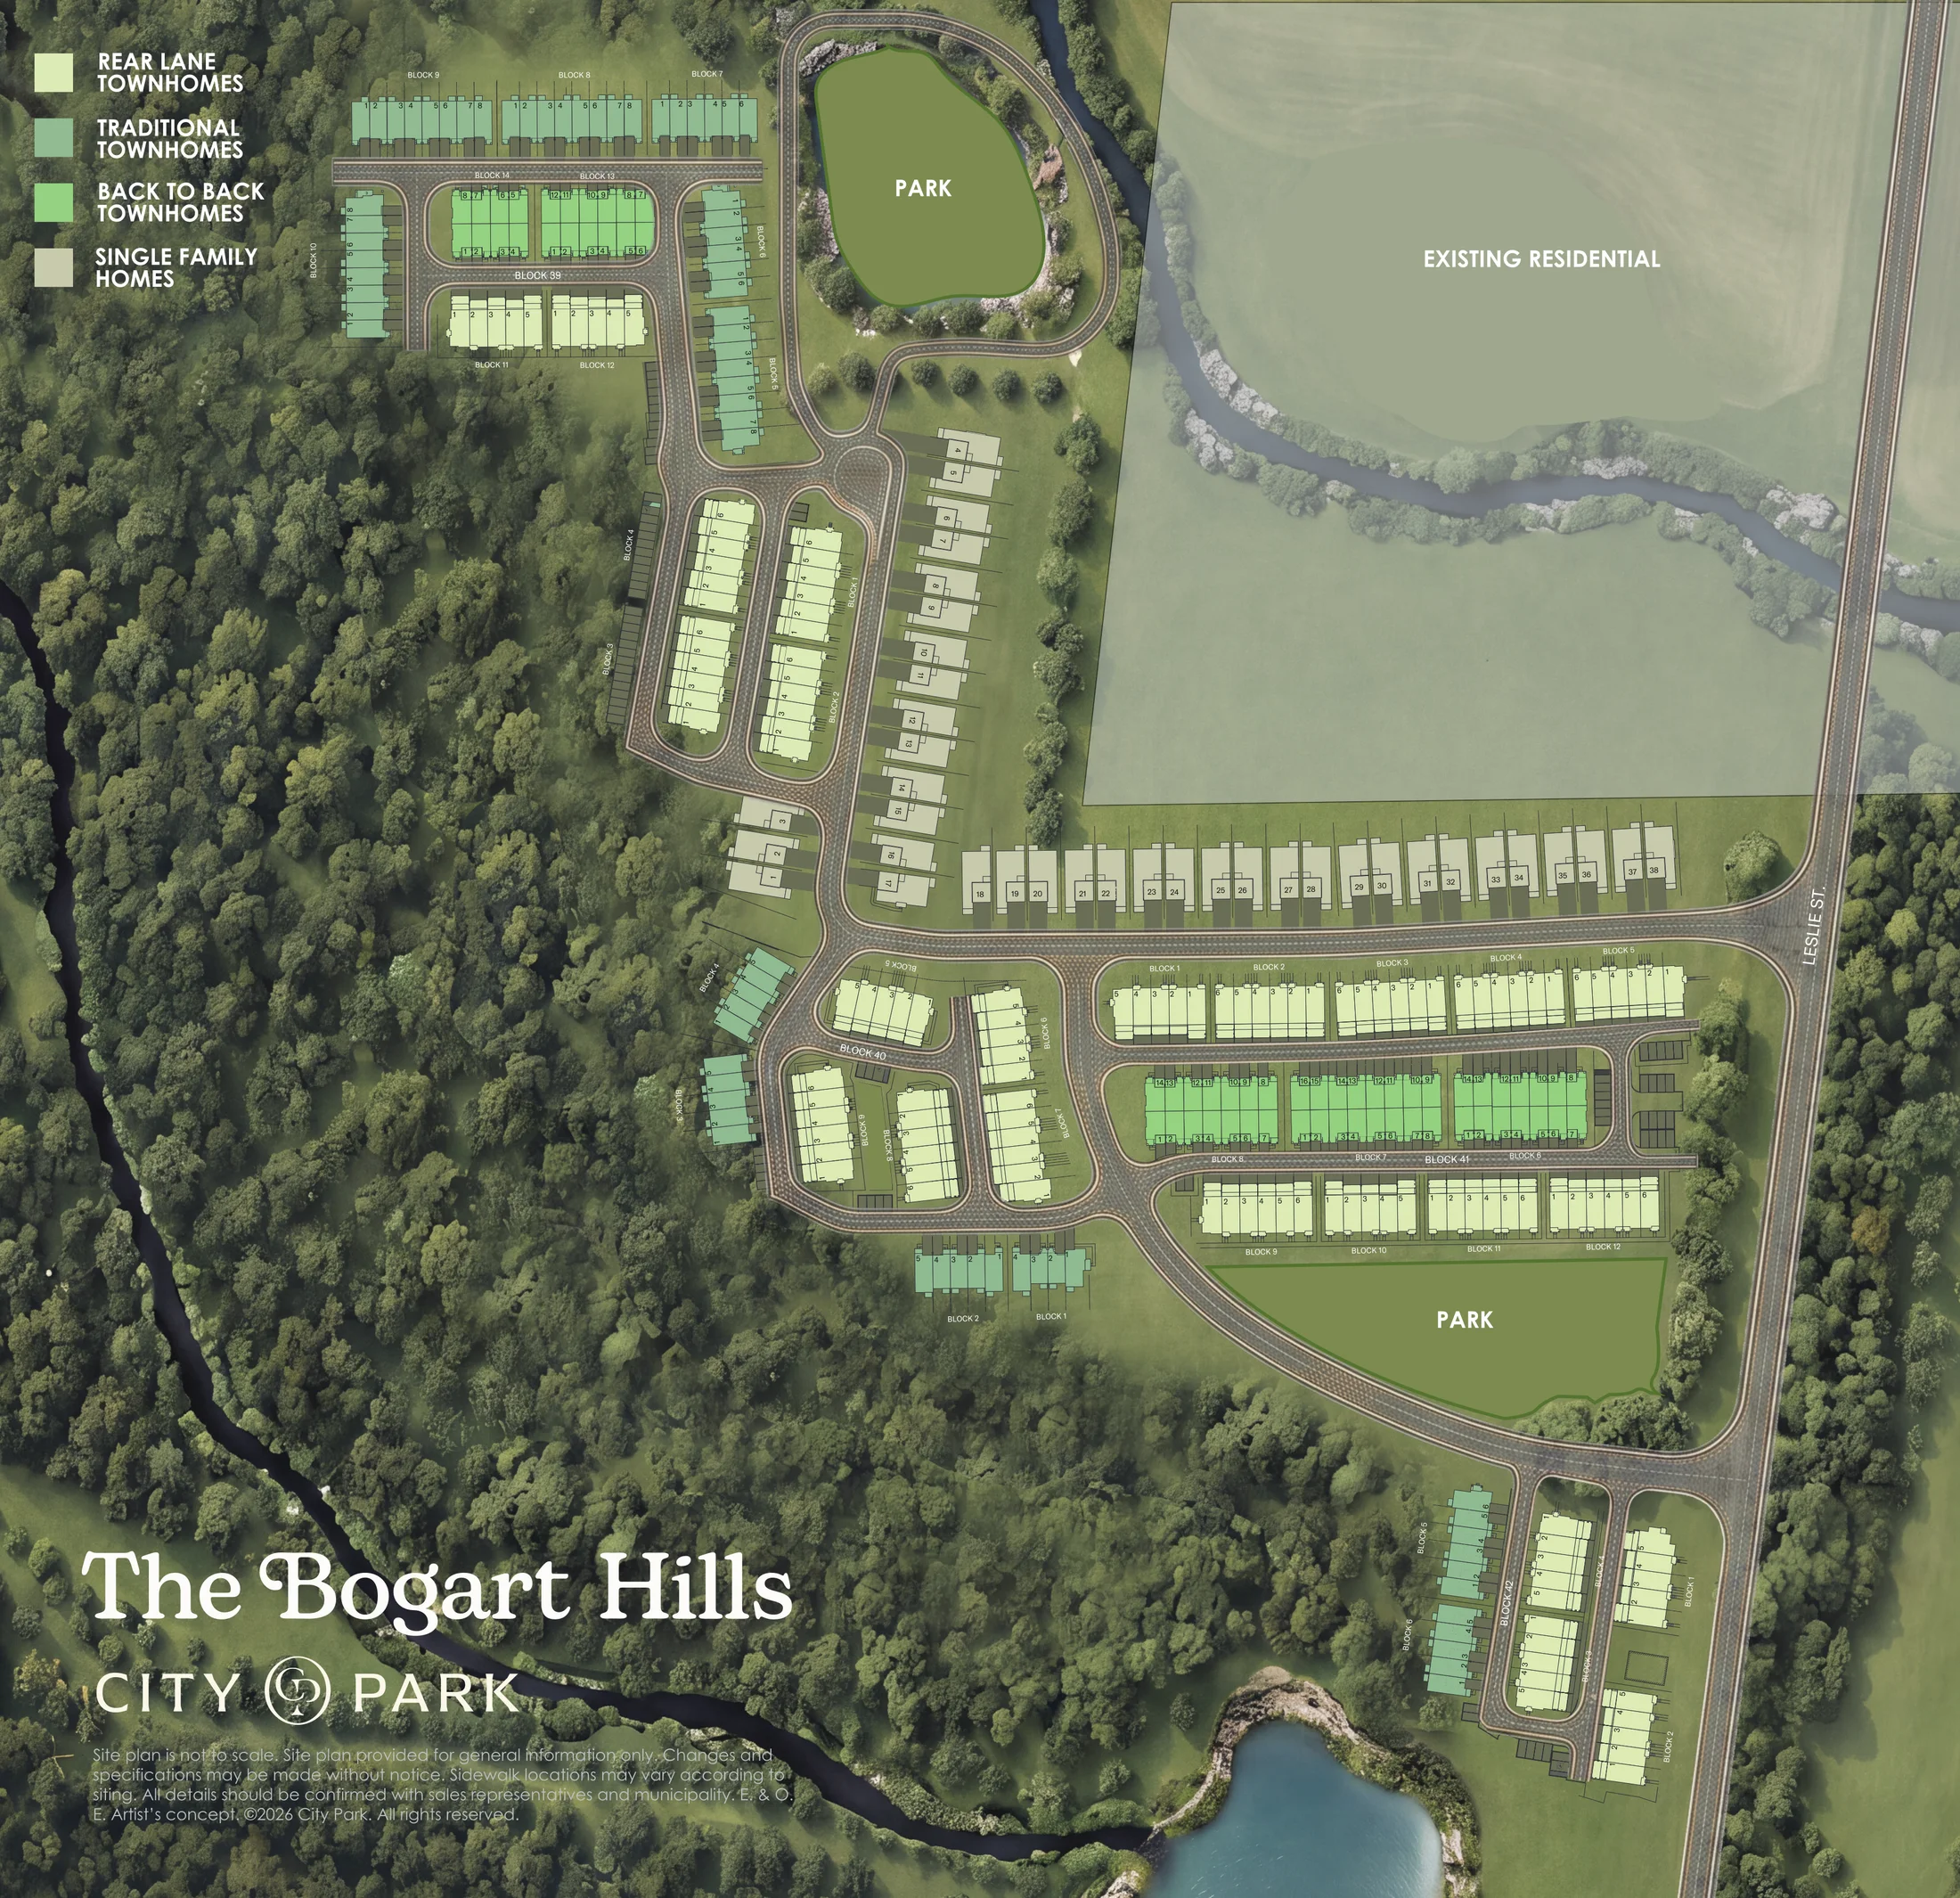
- Traditional Townhomes· 72
- Rear Lane Townhomes· 135
- Back-to-Back Townhomes· 64
- Single Family Homes· 38
Site plan is not to scale and is provided for general information only. Site conditions may change without notice. Siting is subject to municipal and architectural control approval. Artist's concept. E. & O. E.
The best of Newmarket, all around you.
Perfectly situated in a highly desirable pocket of Newmarket at Leslie Street just north of Mulock Drive, this location offers convenient access to a wide range of everyday amenities. Just minutes away, residents will find major retailers including Costco, along with grocery stores, restaurants, and essential services that make daily living easy.
The area is surrounded by established neighbourhoods, parks, and well-regarded schools, making it a great fit for families and professionals alike. Upper Canada Mall and Newmarket's main shopping district are also within a short drive, providing additional retail, dining, and entertainment options.
Commuters benefit from easy access to Newmarket GO Station, York Region Transit, and Highway 404, allowing for straightforward travel throughout the GTA. Located in one of York Region's most consistently growing communities, this is a strong option for both end-users and investors.
Nature & Recreation
- Bogart Mill Trail
- Rogers Reservoir Conservation Area
- Fairy Lake Park
- Mulock Park
- Ray Twinney Recreation Complex
Commute
- Newmarket GO Station
- Highway 404
- York Region Transit & Viva
- Leslie St / Mulock Dr transit stops
Everyday & Retail
- Costco Wholesale
- Upper Canada Mall
- Metro, Farm Boy & Real Canadian Superstore
- Southlake Health
Schools
- Bogart Public School
- Stonehaven Elementary School
- Newmarket High School
- Pickering College
Minutes Away
- Highway 404
- 3 min
- Pickleplex Social Club
- 4 min
- St. Andrew's Valley Golf Club
- 6 min
- Downtown Newmarket
- 8 min
- Bailey Ecological Park
- 8 min
- Newmarket GO
- 12 min
- Upper Canada Mall
- 14 min
- Thornton Bales Conservation Area
- 15 min
Approximate driving times from the community, as published in The Bogart Hills brochure.
A deposit structure that respects your timeline.
$70,000 over the first four months, the balance to 10% at 150 days, and closing commencing early 2028.
Deposit Structure
$10,000 with the offer, then $15,000 at 30, 60, 90 and 120 days.
Balance to 10%
The remainder of the 10% deposit is due at 150 days.
Common Element Fees
Per month, covering the shared elements of the community.
Closing
Occupancy commencing early 2028 — time to plan the move.
The deposit schedule.
- $10,000With the OfferSigning deposit
- $15,00030 Days30 days after signing
- $15,00060 Days60 days after signing
- $15,00090 Days90 days after signing
- $15,000120 Days120 days after signing
- Balance to 10%150 DaysCompletes the deposit
Four collections — traditional, rear-lane and back-to-back towns, and single family homes.
Built, designed and developed in-house by City Park Group.
$199.99per month
Major developments. Meticulous execution.
For over a decade, City Park Group has been creating homes and communities with one guiding principle: the best projects are built with purpose from the very beginning. From townhomes and single-family residences to mixed-use developments, our work is defined not only by what we build, but by how we build it.
- Developed, designed and built in-house — one team, start to finish.
- Over a decade of townhome, single-family and mixed-use communities.
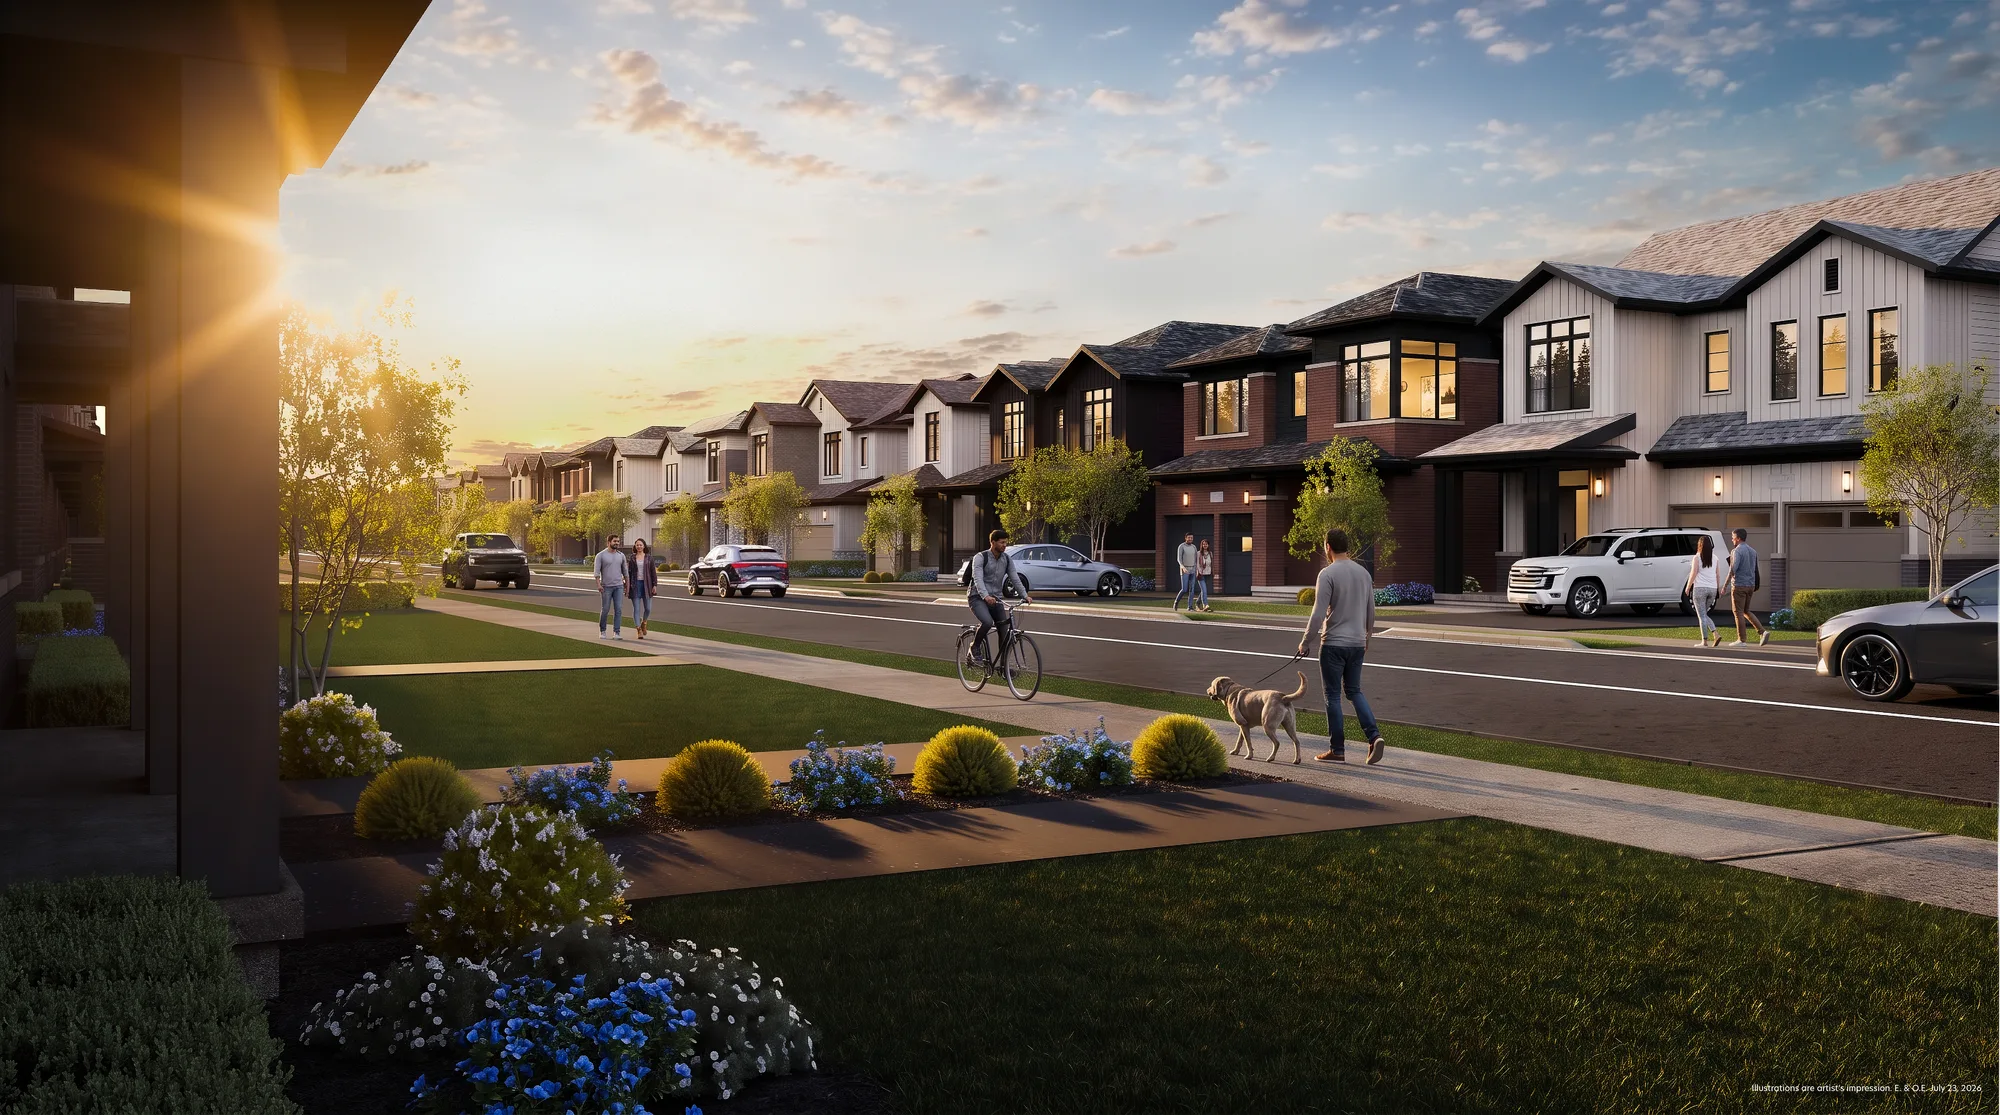
Illustrations are artist's impression. E. & O. E.
Unlock pricing and floor plans.
Register once and the complete price list and floor plans are released to you — along with first access to the release.
- The full price list for every collection and homesite
- Complete floor plans for all thirteen townhome designs
- First access to the release and the site plan