

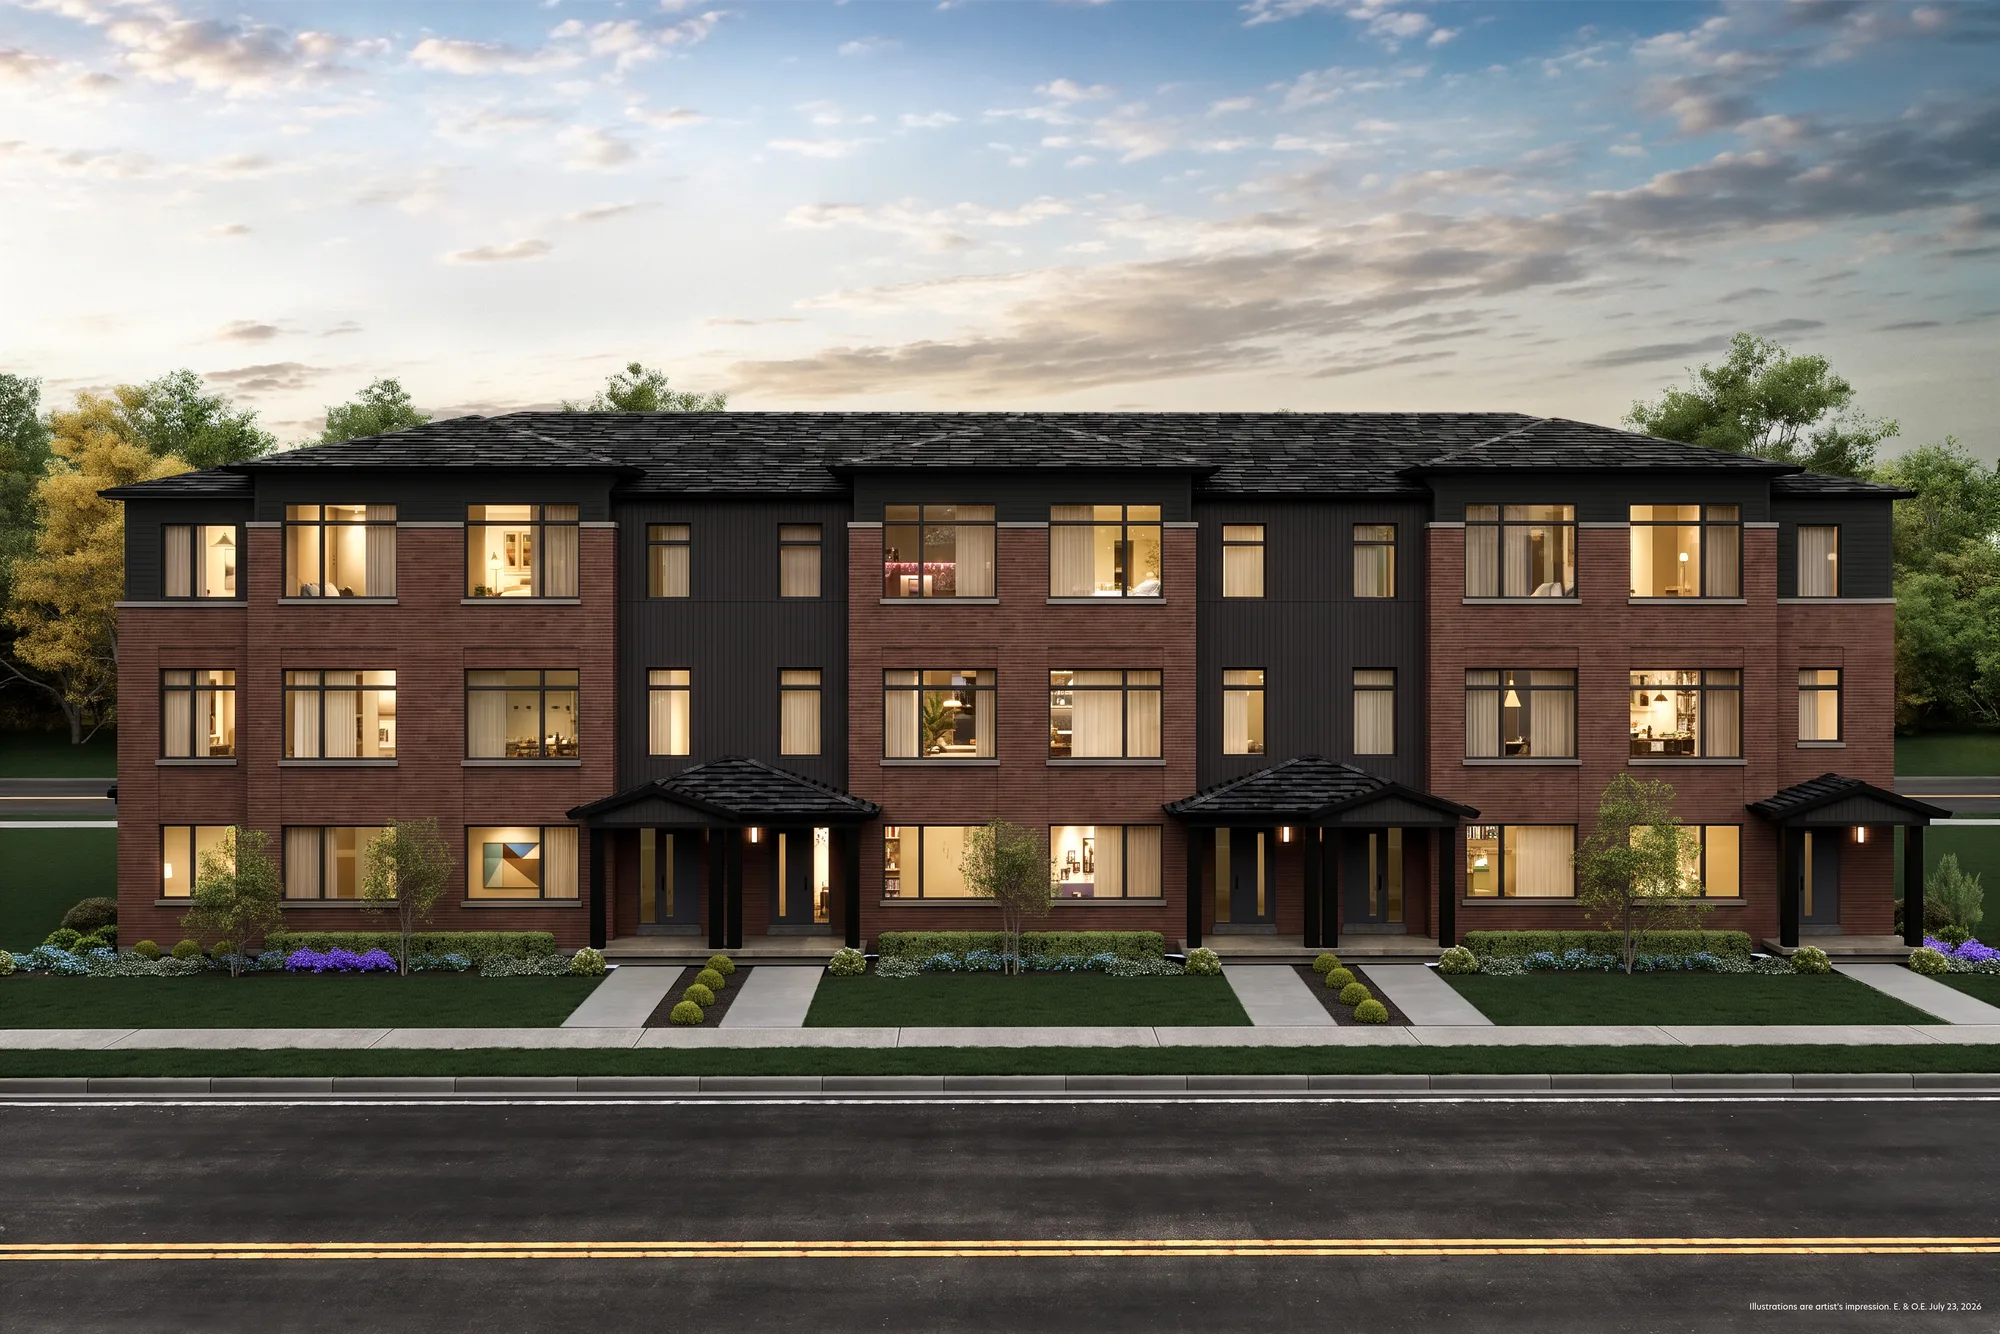
Rear Lane Townhomes
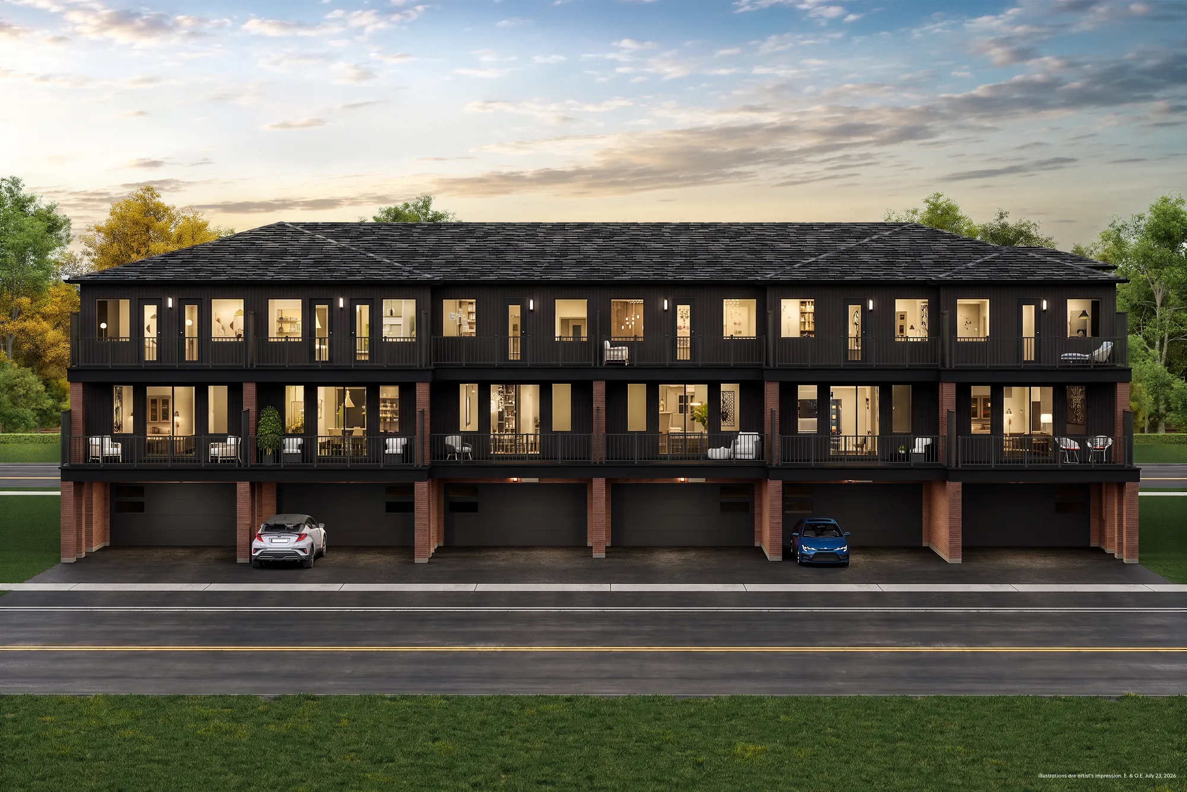
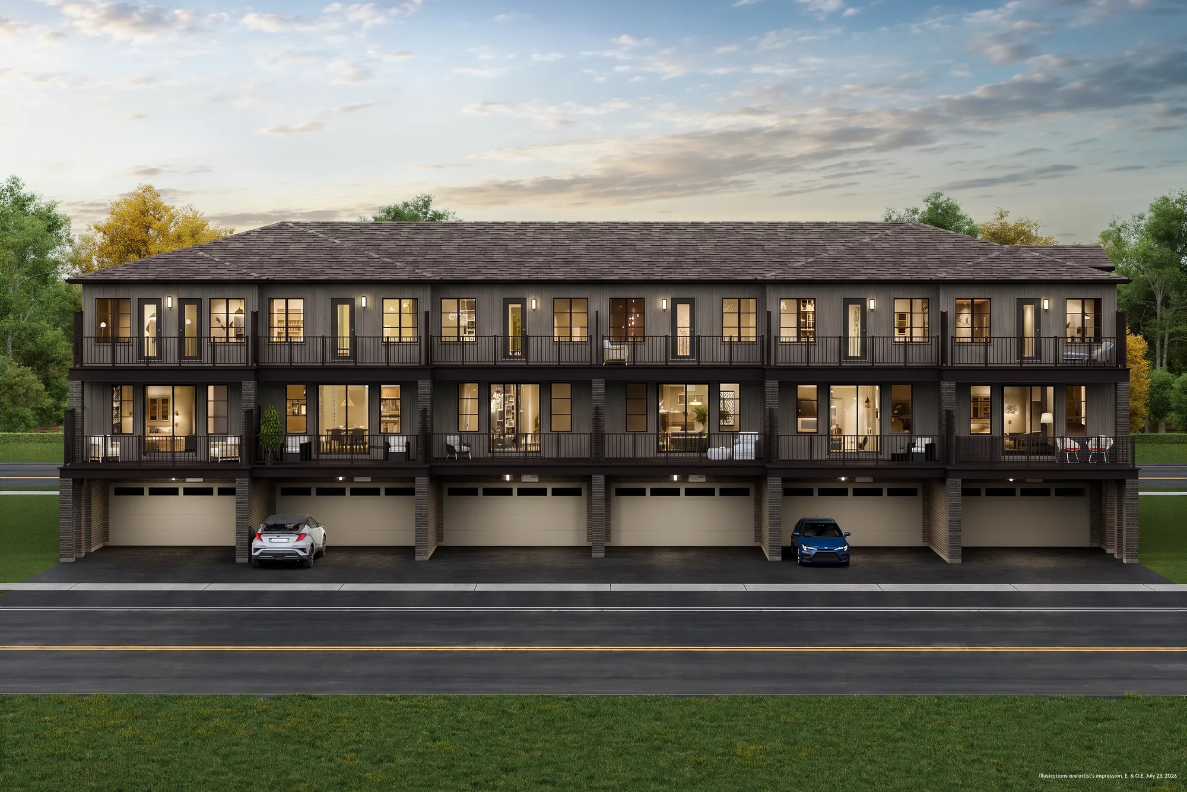
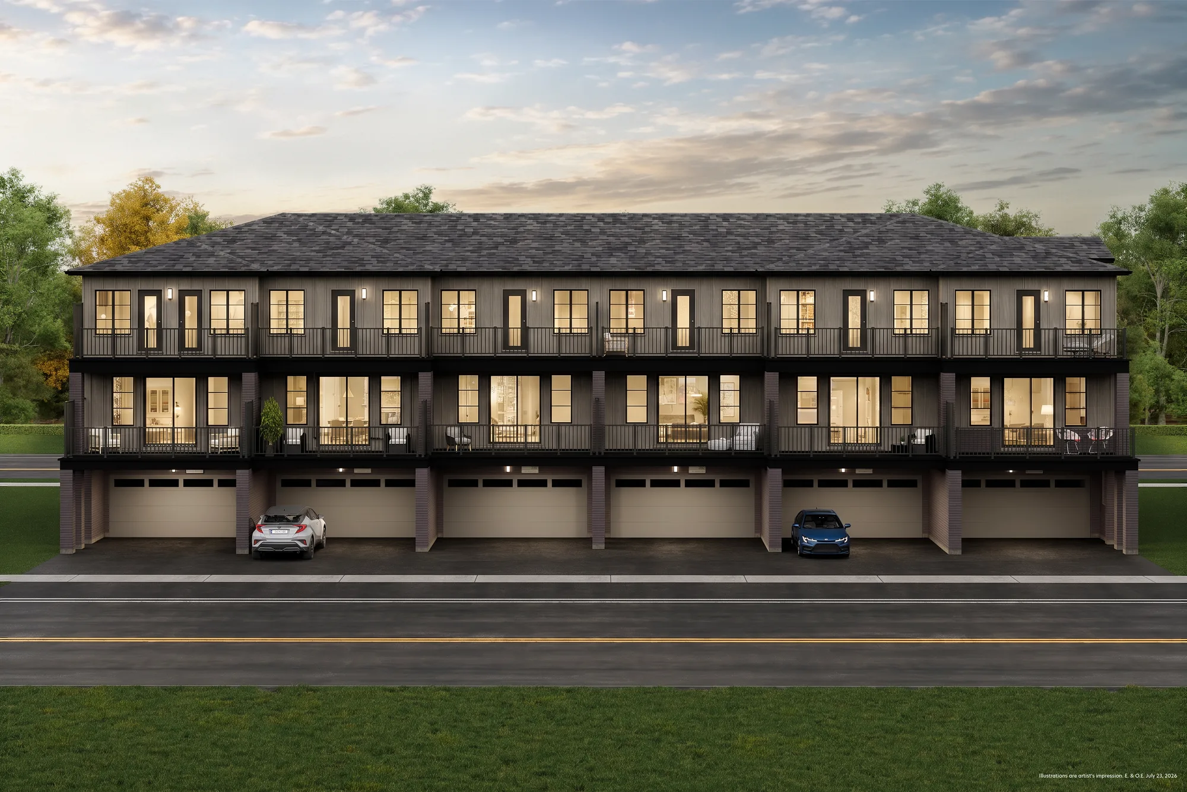
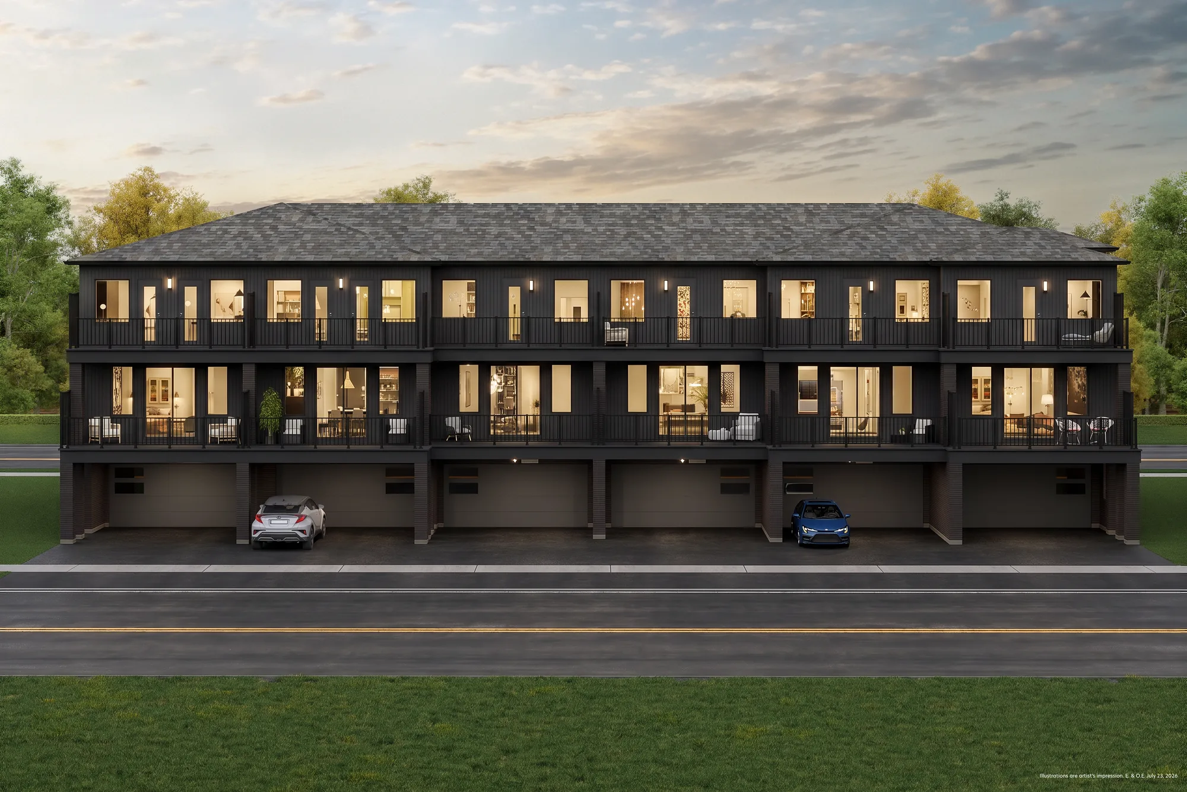
The largest towns in the community — garages tucked onto a rear lane, an uninterrupted street façade, and two private terraces stacked above the living floor.
Purchase
Register to view
The full rear lane townhomes price list is released on registration.
Click to UnlockDeposit Structure
- With the Offer$10,000
- 30 Days$15,000
- 60 Days$15,000
- 90 Days$15,000
- 120 Days$15,000
- 150 DaysBalance to 10%
The Essentials
- Closing commencing early 2028
- Common element fees $199.99 / month
- 135 homesites in this collection
Highlights
- Rear-lane garage — no driveway breaking the front elevation
- Ground-floor family room and foyer, with an optional powder room
- Main-floor terrace, 171 sq ft, off the dining room
- Kitchen with breakfast bar running into an 18'2" great room
- Upper terrace with privacy screens off the primary bedroom
- Primary ensuite with glass shower and optional double sinks
- Walk-in closet, upper-floor laundry and main bath
- Optional electric fireplace in the great room
Specifications
1,841 – 2,354 sq ft
Interior Area
6 plan types
3
Bedrooms
2.5 – 3.5
Bathrooms
3 storeys over an unfinished basement
Layout
1- or 2-Car Garage
Garage
Early 2028
Occupancy
The 3 designs
Every design in the Rear Lane collection, from the RLT-01 – RLT-05 series. Floor plans are released to registered visitors.
The Artisan
1,841 sq ftRLTH-01 · Elevation 'A1' & 'A2'
1-car rear-lane garage (10'9" × 24') and a 171 sq ft main terrace.
3 bed2.5 bathPlan lockedThe Foreman
1,841 sq ftRLTH-01 · Elevation 'A1' & 'A2'
Double garage (18'2" × 20') and the same 171 sq ft main terrace.
3 bed2.5 bathPlan lockedThe Founder
1,841 sq ftRLTH-01 · Elevation 'B1'
The 'B' elevation of the double-garage plan, with an optional pantry.
3 bed2.5 bathPlan locked
Floor Plans
The official floor-plan sheets for the rear lane townhomes are released to registered visitors.
Rear Lane Townhomes floor plans
Register once to receive every floor-plan sheet in this collection — plus the complete price list for all 309 homesites.
- Basement
- Ground Floor
- Main Floor
- Upper Floor
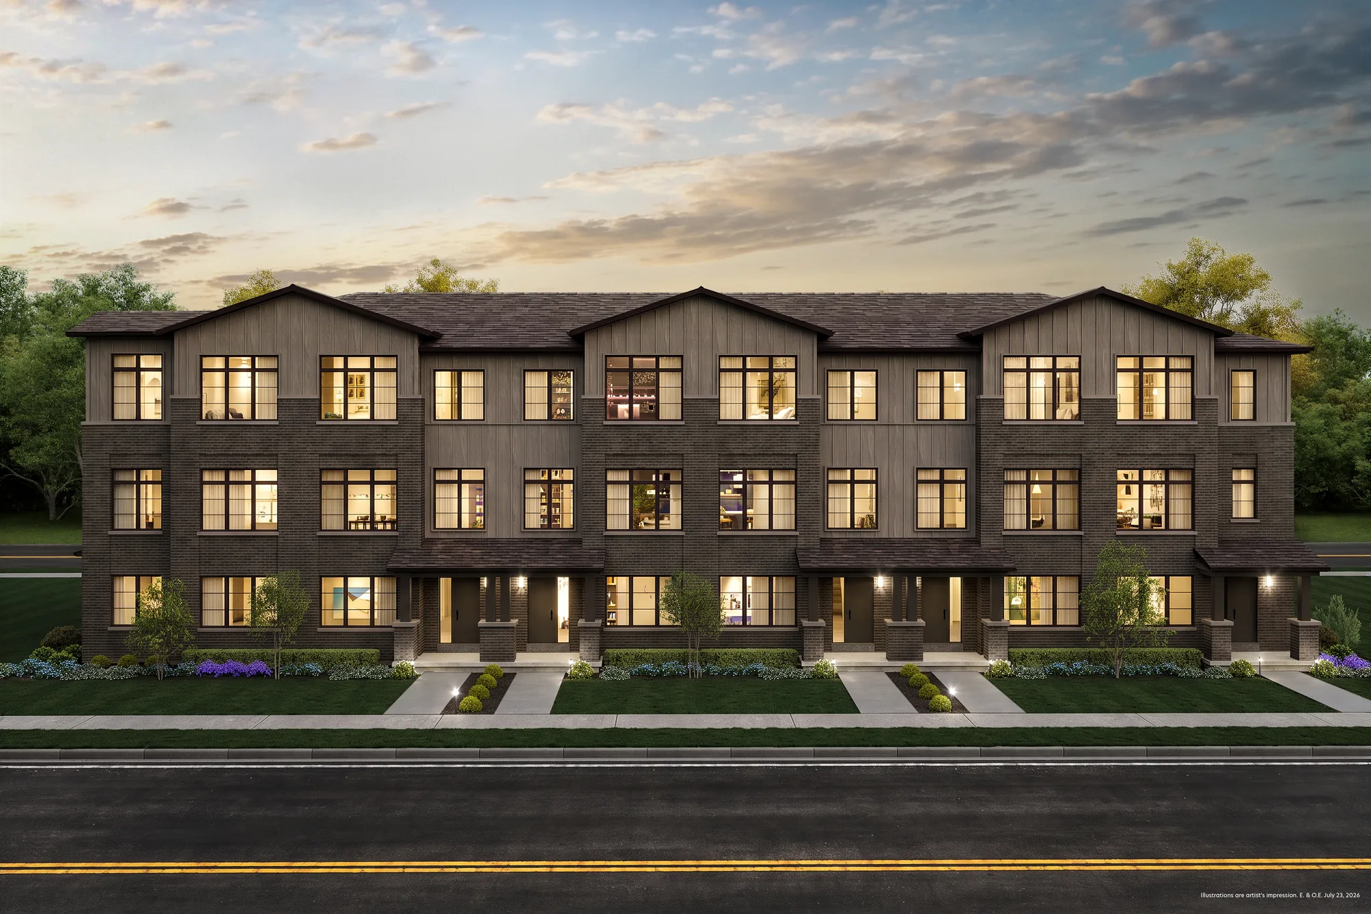
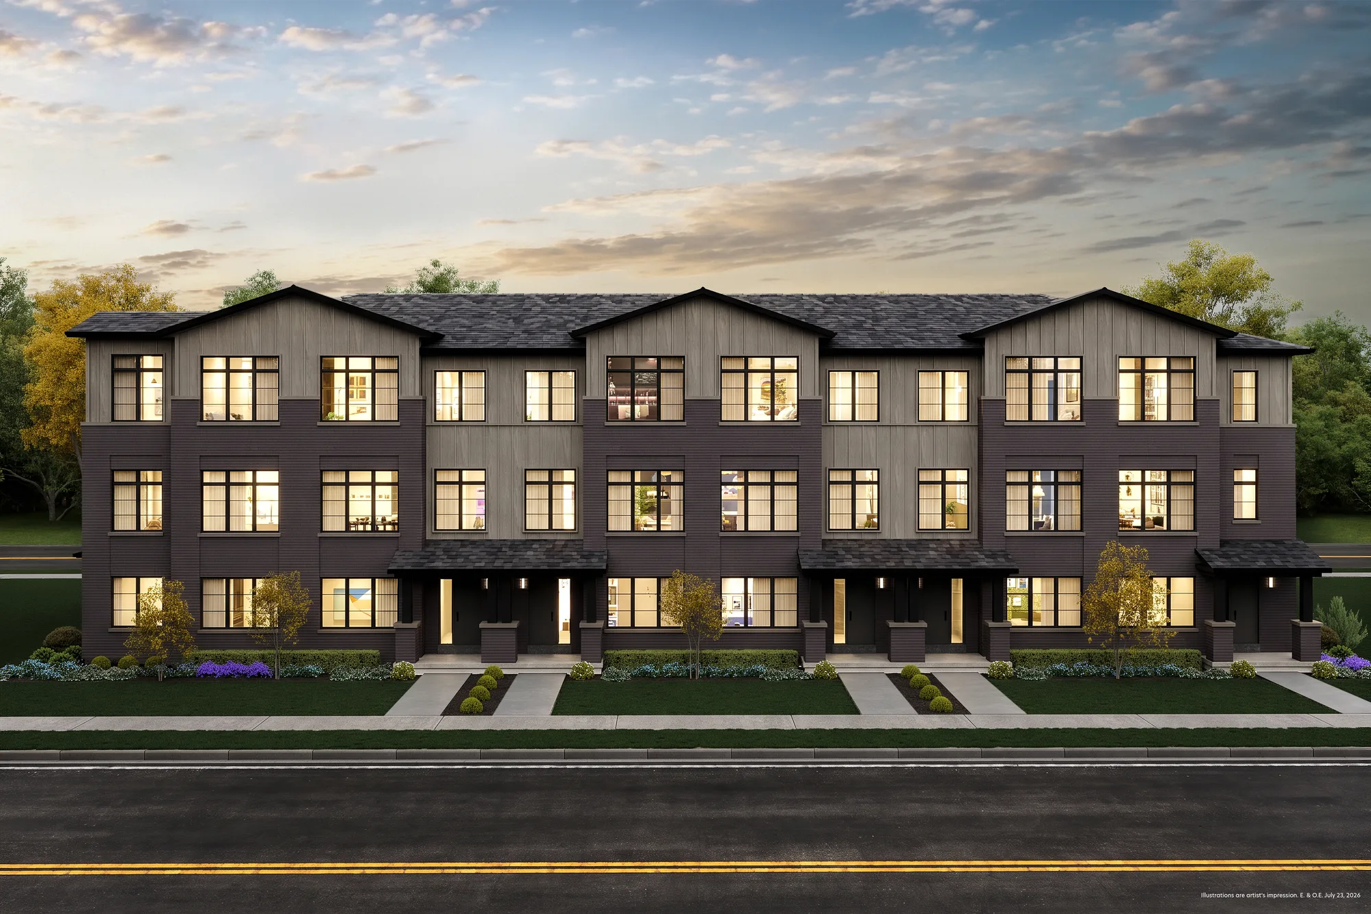
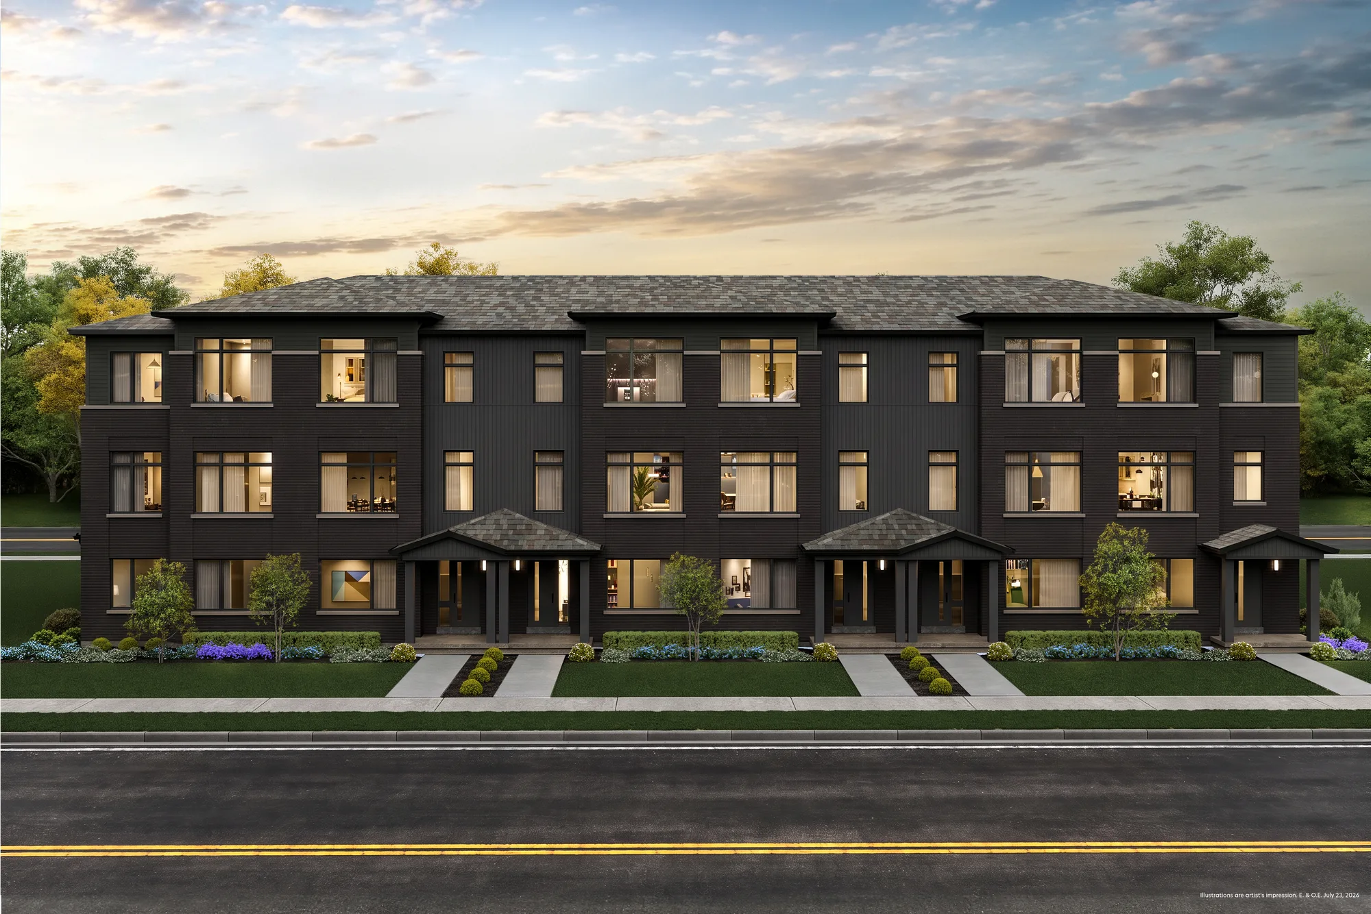
Renderings
Exterior renderings of the collection. Illustrations are artist's impression.
Availability
135 homesites are released in the Rear Lane collection. Per-lot availability and pricing are released on registration.
| Plan Type | Sq Ft | Homesites |
|---|---|---|
| RLT-01 Interior | 1,841 – 1,942 | 33 |
| RLT-02 Interior | 1,942 | 41 |
| RLT-03 Interior | 2,019 – 2,021 | 13 |
| RLT-03 End | 2,043 – 2,047 | 29 |
| RLT-04 Corner | 2,186 – 2,193 | 18 |
| RLT-05 Corner | 2,354 | 1 |
| Total | 1,841 – 2,354 | 135 |
1,841 – 1,942 sq ft
1,942 sq ft
2,019 – 2,021 sq ft
2,043 – 2,047 sq ft
2,186 – 2,193 sq ft
2,354 sq ft
Find your home in the Rear Lane collection.
Register below to unlock the price list and floor plans for the rear lane townhomes, and to receive first access to the release.