

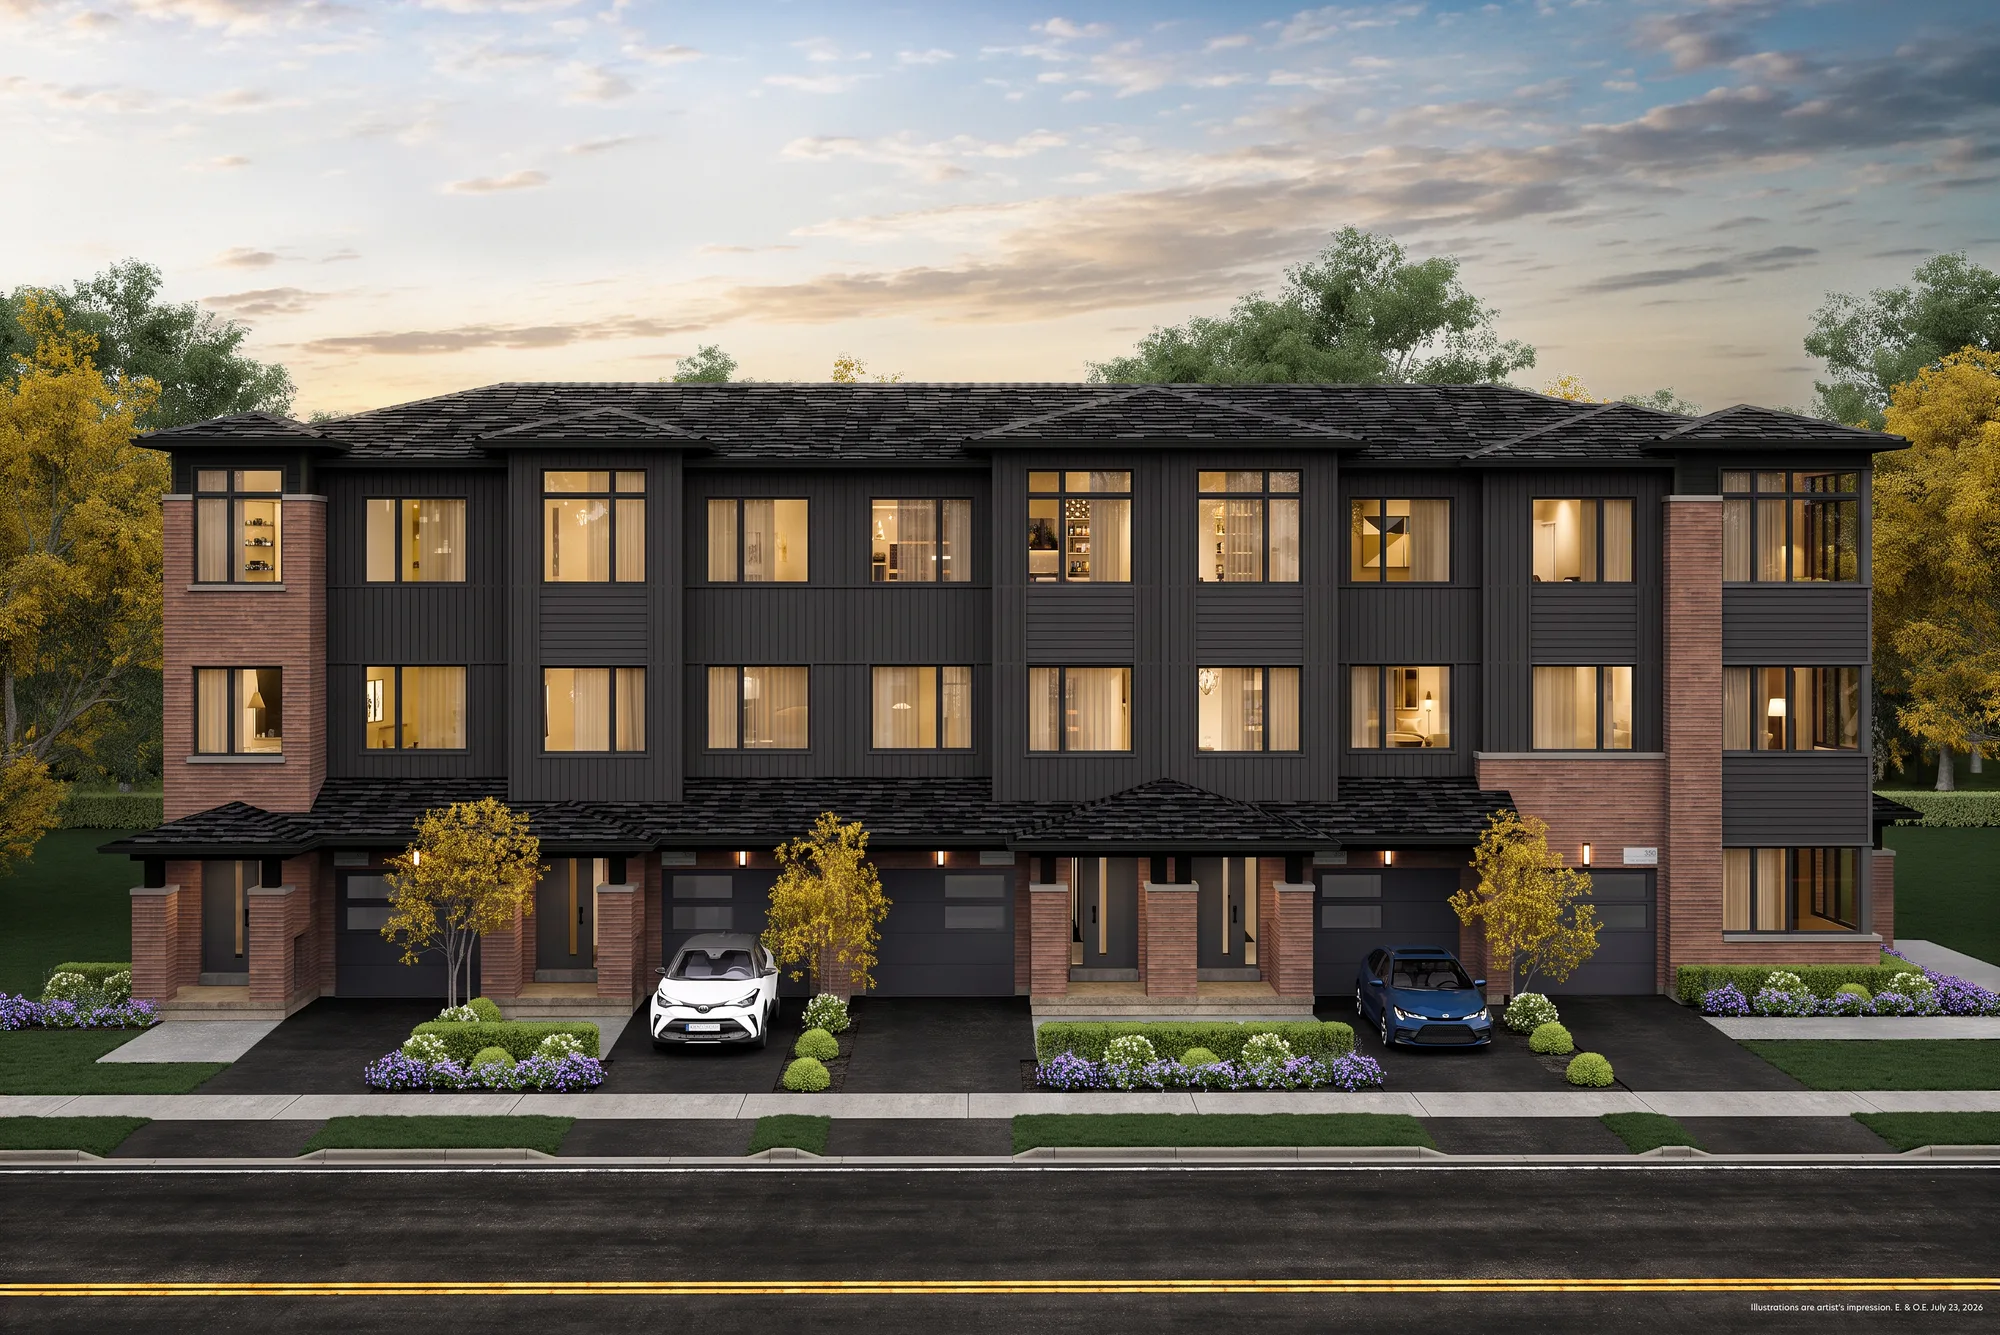
Traditional Townhomes
Three-storey freehold towns with a front door on the street, a private garage below and a wood deck off the kitchen — the most familiar way to live in a townhome.
Purchase
Register to view
The full traditional townhomes price list is released on registration.
Click to UnlockDeposit Structure
- With the Offer$10,000
- 30 Days$15,000
- 60 Days$15,000
- 90 Days$15,000
- 120 Days$15,000
- 150 DaysBalance to 10%
The Essentials
- Freehold ownership
- Closing commencing early 2028
- Common element fees $199.99 / month
- 72 homesites in this collection
Highlights
- Covered porch and a private 1-car garage (10' × 20')
- Ground-floor recreation room with laundry / mudroom
- Optional ground-floor powder room
- Main-floor kitchen with breakfast bar, dining room and great room
- 6' sliding door to a rear wood deck
- Primary bedroom with ensuite and glass shower
- Three bedrooms up, plus a main bath and egress balcony
- Optional electric fireplace in the great room
Specifications
1,477 – 2,154 sq ft
Interior Area
5 plan types
3
Bedrooms
2.5 – 3.5
Bathrooms
3 storeys over an unfinished basement
Layout
1-Car Garage (10' × 20')
Garage
Early 2028
Occupancy
Freehold
The 2 designs
Every design in the Traditional collection, from the 3TH-01 – 3TH-05 series. Floor plans are released to registered visitors.
The Heritage
1,477 sq ft3TH-01 · Elevation 'A' & 'B'
Great room 12'6" × 16'2" opening to a 6'6" × 5'0" wood deck.
3 bed2.5 bathPlan lockedThe Legacy
1,477 sq ft3TH-01 · Elevation 'A' & 'B'
A French door to the deck and a slightly wider great room.
3 bed2.5 bathPlan locked
Floor Plans
The official floor-plan sheets for the traditional townhomes are released to registered visitors.
Traditional Townhomes floor plans
Register once to receive every floor-plan sheet in this collection — plus the complete price list for all 309 homesites.
- Basement
- Ground Floor
- Main Floor
- Upper Floor
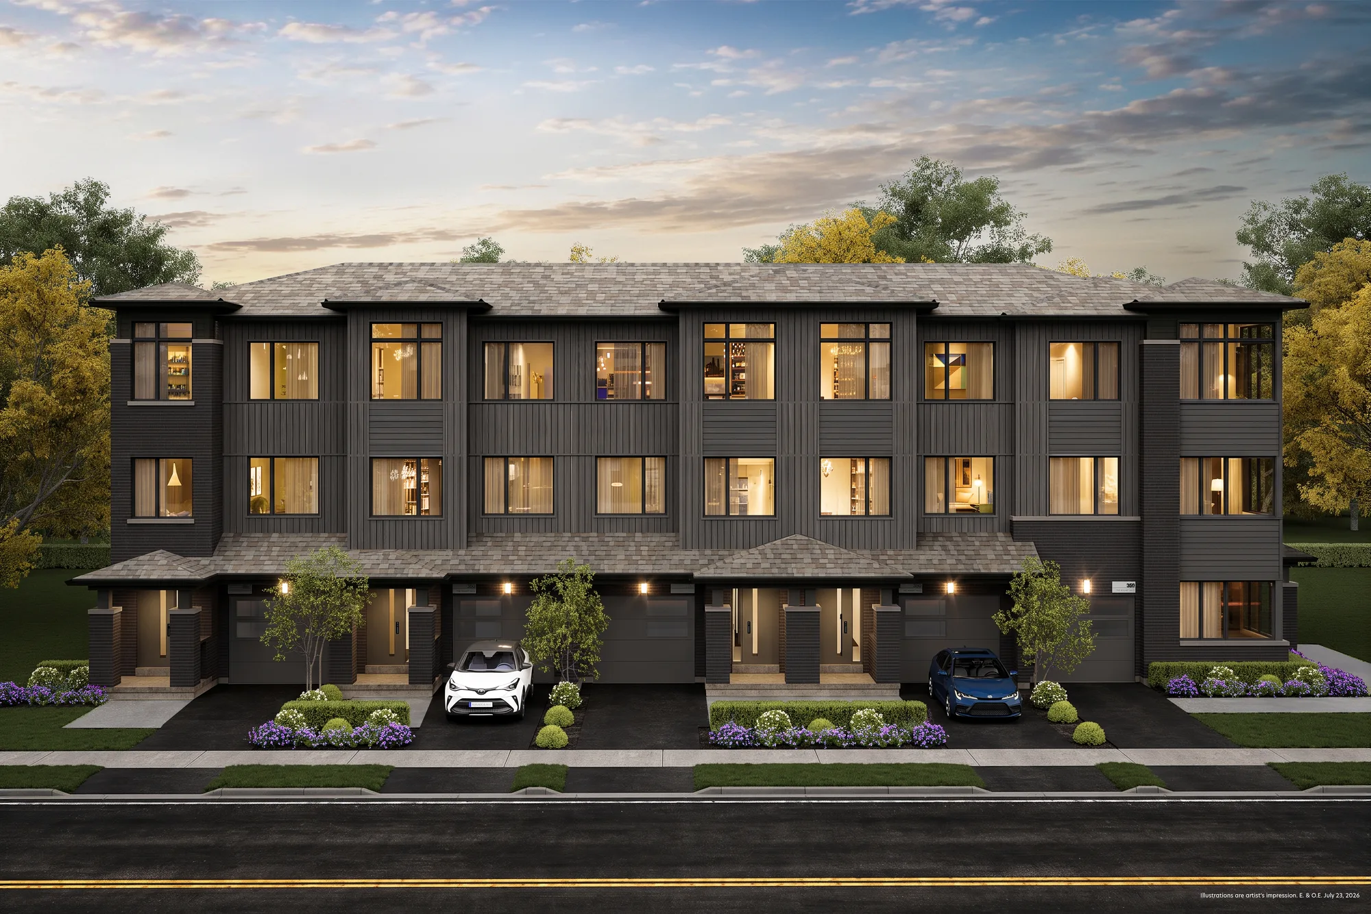
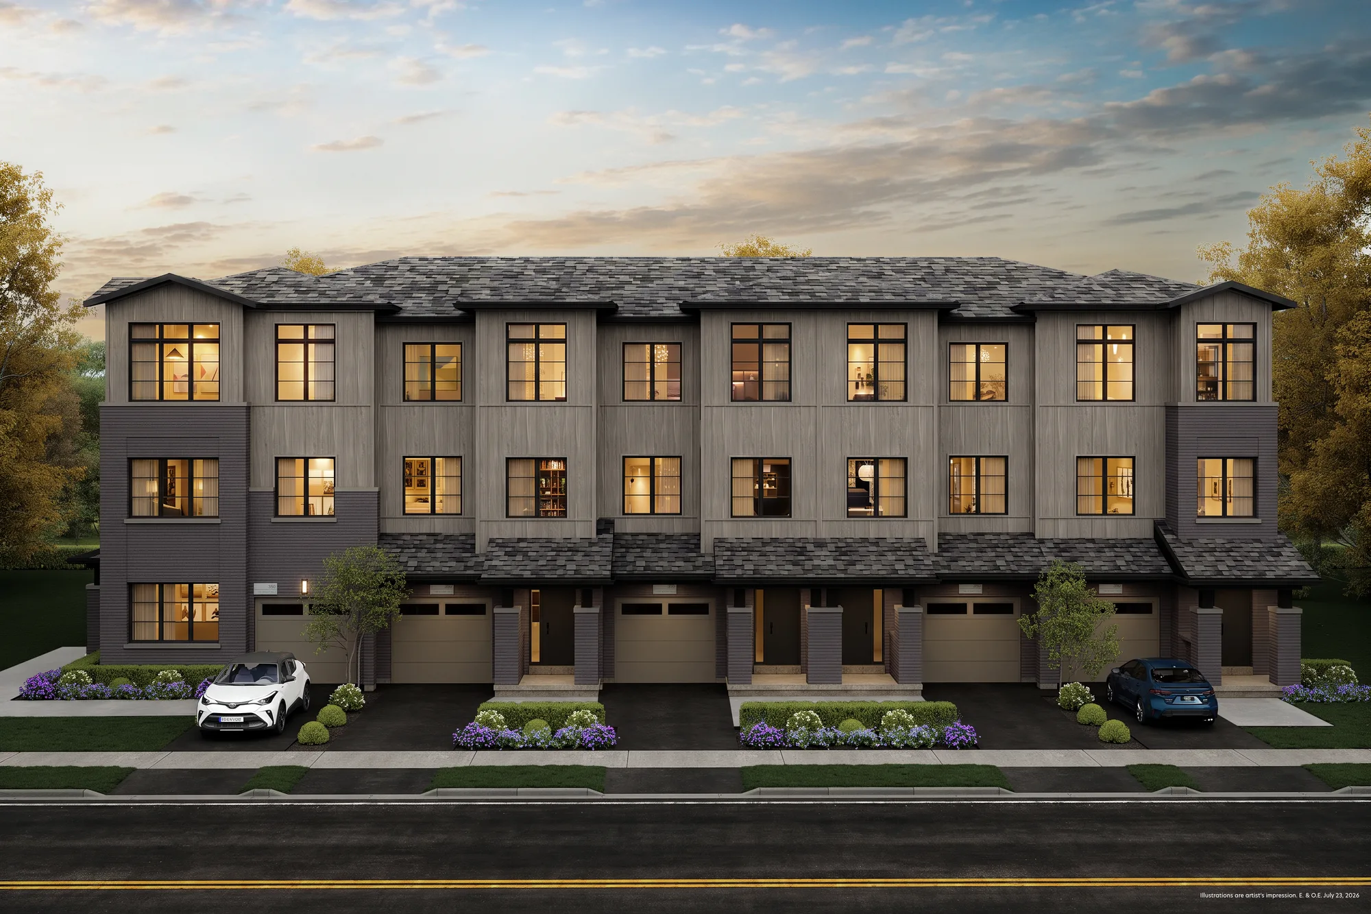
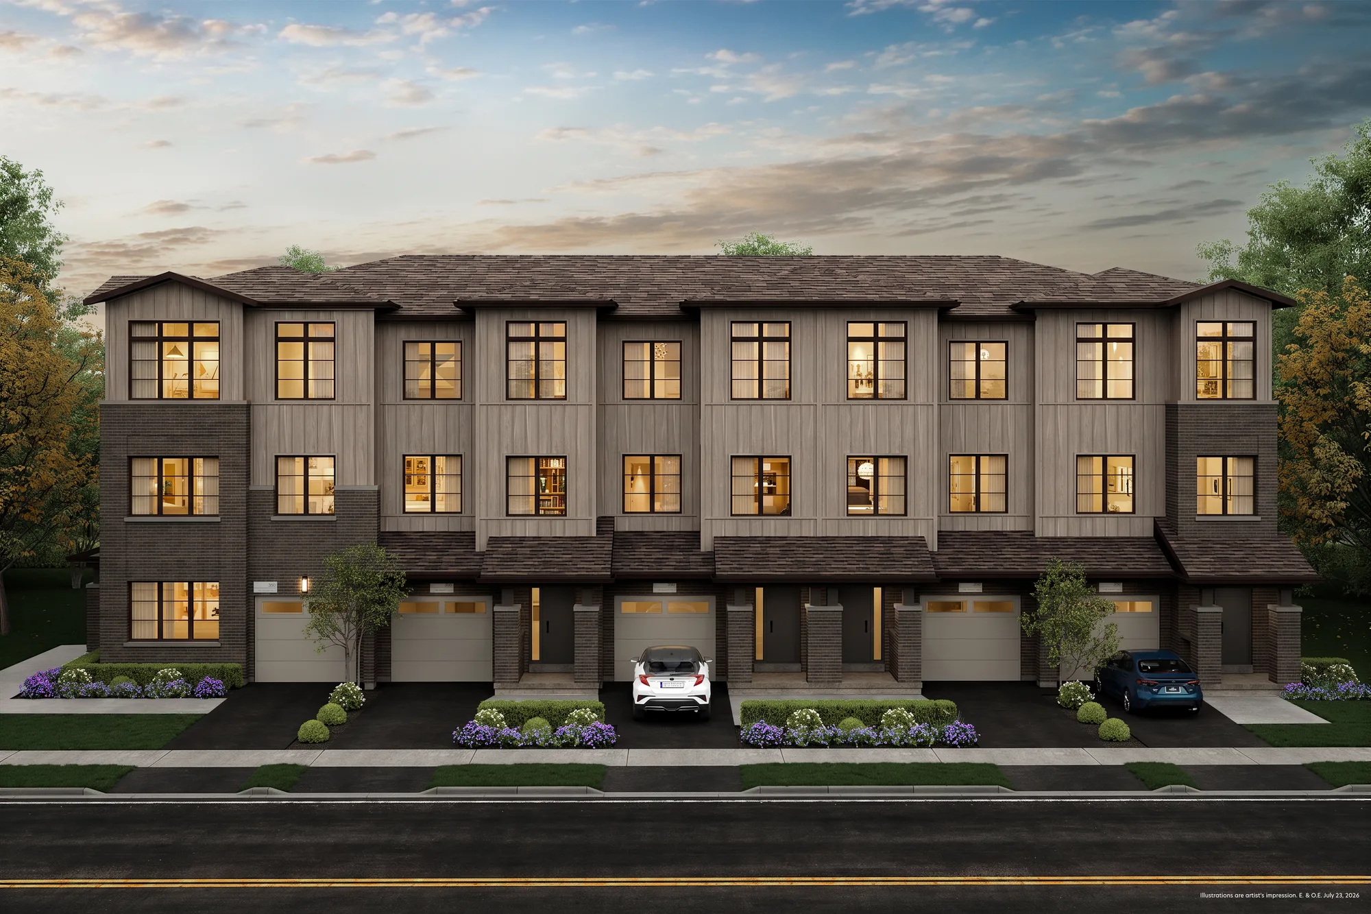
Renderings
Exterior renderings of the collection. Illustrations are artist's impression.
Availability
72 homesites are released in the Traditional collection. Per-lot availability and pricing are released on registration.
| Plan Type | Sq Ft | Homesites |
|---|---|---|
| TH-01 Interior | 1,477 | 11 |
| TH-02 Interior | 1,670 | 12 |
| TH-03 Interior | 1,901 | 25 |
| TH-04 End | 1,975 | 19 |
| TH-05 Corner | 2,153 – 2,154 | 5 |
| Total | 1,477 – 2,154 | 72 |
1,477 sq ft
1,670 sq ft
1,901 sq ft
1,975 sq ft
2,153 – 2,154 sq ft
Find your home in the Traditional collection.
Register below to unlock the price list and floor plans for the traditional townhomes, and to receive first access to the release.